Anthony Webster

BEDS3
BATHS1 full
SQUARE FEET1,080
MLS#PAPH2682346
STATUSACTIVE
PROPERTY TYPEResidential - Townhouse
SUBDIVISIONOXFORD CIRCLE
SCHOOLPHILADELPHIA CITY
Property Description
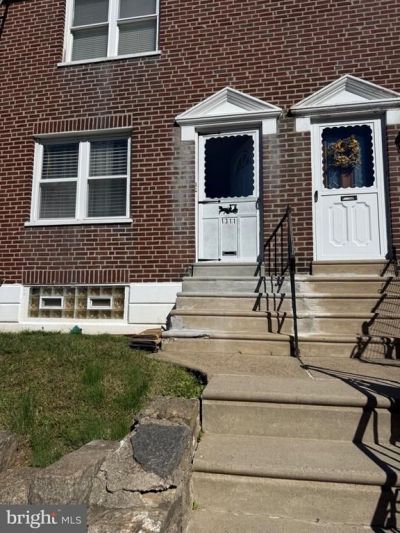
Move in Ready Row Airlight on a Great Block in Oxford Circle. Home Features: Living Room with Large Front Window Allowing Plenty of Light, Formal Dining Room and Kitchen with Newer Cabinets and a Gas Stove. The Second Floor Features: 3 Good Size Bedrooms and a 3 Piece Hall Bath. All Flooring is New and The Windows Have Been Recently Replaced Along with the Hot Water Heater and Garage Door. Clothes Washer & Dryer are Included in the Sale. Make your Appointment Today-This Home will Sell Quickly.
Property Features
Property Type: Residential - Townhouse
Basement: Yes
Basement: Full, Garage Access, Outside Entrance, Poured Concrete, Rear Entrance, Unfinished, Windows
Cooling: None
Fuel Type: Natural Gas
Garage: 1
Heating: Radiator
Home Style: AirLite
Lot Size: 0.03 Acres
Roof Type: Flat
Stories: 2.0
Taxes: $2,753
Year Built: 1925
Feature Descriptions
Additional Structures: Above Grade, Below Grade
Appliances: Built-In Range, Dryer - Gas, Stove, Washer, Water Heater
Days on Site: 14
Electric: 100 Amp Service, Circuit Breakers
Exterior: Masonry
Exterior: Sidewalks, Stone Retaining Walls, Street Lights
Flooring: Laminated
Interior: Bathroom - Tub Shower, Combination Kitchen/Dining, Floor Plan - Traditional, Formal/Separate Dining Room, Kitchen - Galley, Upgraded Countertops, Window Treatments
Lot Dimensions: 0.03 Acre(S)
Municipality: PHILADELPHIA
Number of Rooms: 6
Parking Features: Paved Driveway
Parking Notes: 2 Total Parking Spaces
Rooms: Living Room, Dining Room, Kitchen
Sewer: Public Sewer
SQFT Above Finished: 1080
SQFT Total Finished: 1080
Structure Type: Interior Row/Townhouse
Total Garage/Parking Spaces: 2
Water: Public
Windows: Double Hung, Replacement, Screens, Vinyl Clad
Local Schools
School District: PHILADELPHIA CITY
Listed By / Shown By
Listed By
Agency Name: RE/MAX 2000
Agency Phone: 2156982000
Shown By
Agent Name: Anthony Webster
Agent Phone: (267) 237-3748
Agency Title: RealtyMark

Estimate Your Payment
Estimated Payment
$ 782.96 per month $489.40 Principal & Interest $229.42 Property Tax $64.14 Homeowner's InsuranceChange Payment Information
Privacy Policy / DMCA Notice / ADA Accessibility


This site is hosted, designed and copyright
© 1994 - 2026 by
Delta Media Group, Inc. -- Patent Pending --
Agent License Information: RB068490
1311 Barnett Street | MLS# PAPH2682346
This townhouse located at 1311 Barnett Street, Philadelphia, PA 19111 is currently listed for sale with an asking price of $219,900. This property was built in 1925 and has 3 bedrooms and 1 full baths with 1080 sq. ft. Barnett Street is located in the OXFORD CIRCLE subdivision within the PHILADELPHIA CITY school district. Search OXFORD CIRCLE real estate on awebster.realtymark.net today.