Anthony Webster

BEDS3
BATHS2 full 1 partial
SQUARE FEET1,634
MLS#4062779
STATUS
PROPERTY TYPEResidential - Townhouse
Property Description
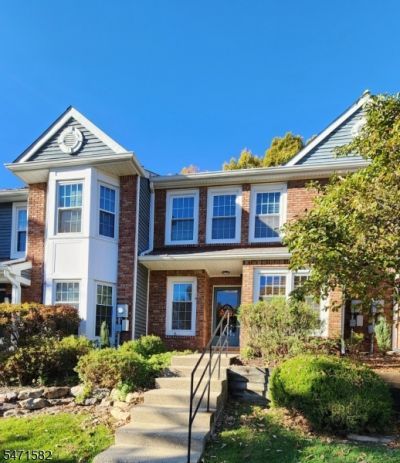
Beautifully maintained 3-Bedroom Townhome in Rockaway Township. Welcome to 131 Hawthorne Court, a spacious 3-bedroom, 2.5 bath townhome offering 1,634 square feet of comfortable living space in the desirable Fleetwood section of Rockaway Township. The open and inviting main level features beautiful Kempas hardwood flooring throughout, a wood burning fireplace, and flexible space for a home office or sitting area. The kitchen offers granite countertops, stainless steel appliances, a breakfast nook, and generous cabinet storage. Upstairs the spacious primary suite features vaulted ceilings, oversized windows, and a large walk-in closet. The beautifully updated primary bathroom includes a double-sink vanity, separate glass-enclosed shower, whirlpool tub, and heated flooring. Two additional bedrooms and an updated hall bathroom complete the second level. Additional highlights include replacement windows, a replaced water heater, central air conditioning, a private outdoor patio, and one assigned parking space. Enjoy low-maintenance living with a community swimming pool and an HOA that includes exterior maintenance, landscaping, and snow removal. Conveniently located across from Peterson Field Complex, with basketball and pickleball courts, and offering easy access to Route 80, shopping, dining, and local amenities.
Property Features
Property Type: Residential - Townhouse
Cooling: 1 Unit, Ceiling Fan, Central Air
Fuel Type: Gas-Natural
Heating: 1 Unit, Forced Hot Air
Home Style: Townhouse-Interior, Multi Floor Unit
Lot Size: 0.15 Acres
Roof Type: Asphalt Shingle
Taxes: $9,900
Year Built: 1987
Amenities
Blinds
CODetect
CeilCath
Drapes
AlrmFire
FireExtg
SecurSys
SmokeDet
SoakTub
StallTub
WlkInCls
WndwTret
Barbeque
Patio
Privacy Fence
Storm Window(s)
Underground Lawn Sprinkler
Feature Descriptions
Appliances: Carbon Monoxide Detector, Cooktop - Gas, Dishwasher, Dryer, Instant Hot Water, Kitchen Exhaust Fan, Microwave Oven, Range/Oven-Gas, Refrigerator, Self Cleaning Oven, Washer
Bath: Soaking Tub, Stall Shower
Days on Site: 1
Driveway: 1 Car Width, Assigned, Blacktop, Hard Surface, On-Street Parking, Parking Lot-Exclusive
Exterior: Brick, Composition Shingle
Fireplace: Living Room, Wood Burning
Flooring: Carpeting, Tile, Wood
Handicap: No
Lot: Cul-De-Sac, Level Lot
Lot Dimensions: 0.15 acre(s)
Parking Notes: Assigned, None, On Site, On-Street Parking
Pool: Association Pool
Security: yes
Sewer: Public Sewer
Swimming Pool: Yes
Utilities: All Underground, Electric, Gas-Natural
Water: Public Water
Room Sizes
Primary: 15x12
Bedroom 2: 11x10
Bedroom 3: 11x10
Kitchen: 10x15
Living Room: 21x24
Local Schools
High School: MorrisKnol
Middle School: Copeland
Elementary School: D.O'Brien
Listed By / Shown By
Listed By
Agency Name: HOMECOIN.COM
Agency Contact: 888-400-2513
Shown By
Agent Name: Anthony Webster
Agent Phone: (267) 237-3748
Agency Title: RealtyMark

Estimate Your Payment
Estimated Payment
$ 2,146.30 per month $1,168.20 Principal & Interest $825.00 Property Tax $153.10 Homeowner's InsuranceChange Payment Information
Privacy Policy / DMCA Notice / ADA Accessibility


This site is hosted, designed and copyright
© 1994 - 2026 by
Delta Media Group, Inc. -- Patent Pending --
Agent License Information: RB068490
131 Hawthorne Ct | MLS# 4062779
This townhouse located at 131 Hawthorne Ct, Rockaway, NJ 07866 is currently listed for sale with an asking price of $524,900. This property was built in 1987 and has 3 bedrooms and 2 full and 1 partial baths with 1634 sq. ft. Search Rockaway real estate on awebster.realtymark.net today.