Anthony Webster

BEDS6
BATHS5 full 1 partial
MLS#4061778
STATUS
PROPERTY TYPEResidential - Farm
Property Description
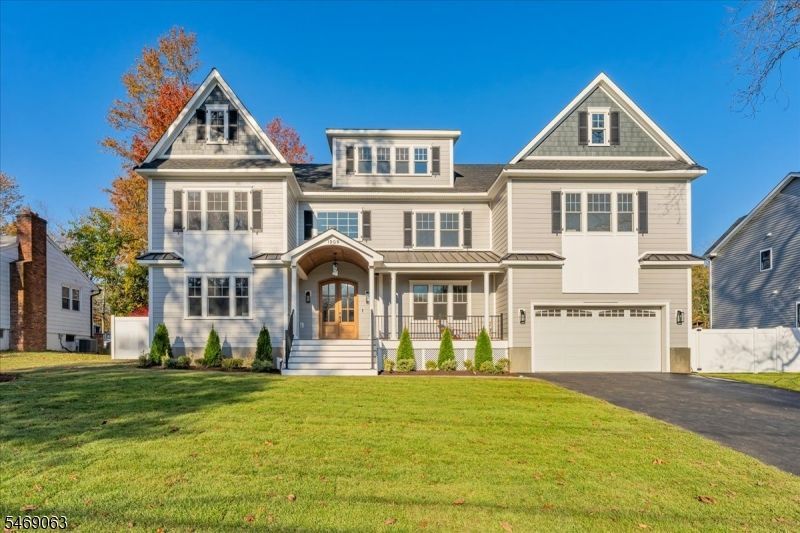
Truly spectacular 6/7-bedroom, 5.1-bath Colonial by VG Builders showcases exceptional craftsmanship, designer finishes and custom details. A Trex front porch opens to a dramatic two-story foyer, elegant living and dining rooms w/custom wainscoting, and a butler's pantry w/wine refrigerator and sink. The stunning white oak kitchen features an oversized island w/ quartz countertop, SS appliances, custom wood hood, farmhouse sink, modern lighting & walk-in pantry. It flows into the expansive family room w/custom ceiling beams & gas fireplace framed in Carrara marble. Sliding doors open to a generous Trex deck & private backyard, ideal for entertaining. Both a first-floor ensuite bedroom and a first floor office offer flexibility for guests and for working from home. Upstairs, the luxurious primary suite features a cathedral ceiling, coffee bar with beverage refrigerator, custom walk-in closet, private balcony and spa-inspired bath with soaking tub, oversized shower, dual sinks and radiant heated floors. Four additional bedrooms, two full baths and laundry w/ quartz countertops complete the second floor. The finished basement adds recreation and entertaining space with wet bar, wine fridge and dishwasher, exercise room/office, bedroom, full bath and abundant storage. Highlights include 3 HVAC units, Oak hardwood floors on both levels, Andersen windows, LED lighting and a walk-up attic w/future possibilities. Convenient to schools, parks, shopping, dining and NYC transportation.
Property Features
Property Type: Residential - Farm
Basement: Yes
Basement: Crawl Space, Finished, French Drain, Full
Cooling: 3 Units, Central Air, Multi-Zone Cooling
Fenced: Yes
Fuel Type: Electric, Gas-Natural
Garage: 2
Heating: 3 Units, Forced Hot Air, Multi-Zone, Radiant - Ele
Home Style: Colonial
Lot Size: 0.37 Acres
Roof Type: Asphalt Shingle, Metal
Taxes: $15,227
Amenities
BarDry
BarWet
CeilBeam
CeilCath
FireExtg
CeilHigh
SmokeDet
SoakTub
StallShw
StallTub
TubShowr
WlkInCls
Deck
FencPriv
ThrmlW&D
FencVnyl
Feature Descriptions
Appliances: Carbon Monoxide Detector, Dishwasher, Disposal, Kitchen Exhaust Fan, Microwave Oven, Range/Oven-Gas, Refrigerator, Sump Pump, Wall Oven(s) - Electric, Water Filter, Wine Refrigerator
Bath: Soaking Tub, Stall Shower
Days on Site: 5
Driveway: 2 Car Width, Blacktop
Exterior: Composition Shingle, Composition Siding
Fireplace: Family Room, Gas Fireplace
Flooring: Laminate, Tile, Wood
Handicap: No
Lot: Level Lot
Lot Dimensions: 0.37 acre(s)
Parking Notes: Attached, DoorOpnr, Garage, InEntrnc
Sewer: Public Sewer, Sewer Charge Extra
Utilities: Electric, Gas-Natural
Water: Public Water
Local Schools
High School: SP Fanwood
Middle School: Terrill MS
Elementary School: McGinn
Listed By / Shown By
Listed By
Agency Name: COLDWELL BANKER REALTY
Agency Contact: 908-868-2460
Shown By
Agent Name: Anthony Webster
Agent Phone: (267) 237-3748
Agency Title: RealtyMark

Estimate Your Payment
Estimated Payment
$ 6,680.97 per month $4,784.97 Principal & Interest $1,268.92 Property Tax $627.08 Homeowner's InsuranceChange Payment Information
Privacy Policy / DMCA Notice / ADA Accessibility


This site is hosted, designed and copyright
© 1994 - 2026 by
Delta Media Group, Inc. -- Patent Pending --
Agent License Information: RB068490
1309 Graymill Dr | MLS# 4061778
This farm located at 1309 Graymill Dr, Scotch Plains, NJ 07076 is currently listed for sale with an asking price of $2,150,000. This property has 6 bedrooms and 5 full and 1 partial baths. Search Scotch Plains real estate on awebster.realtymark.net today.