Anthony Webster

BEDS2
BATHS1 full
SQUARE FEET1,082
MLS#NJBL2122934
STATUSACTIVE
PROPERTY TYPEResidential - Single Family
SUBDIVISIONSPRINGSIDE
SCHOOLBURLINGTON CITY SCHOOLS
Property Description
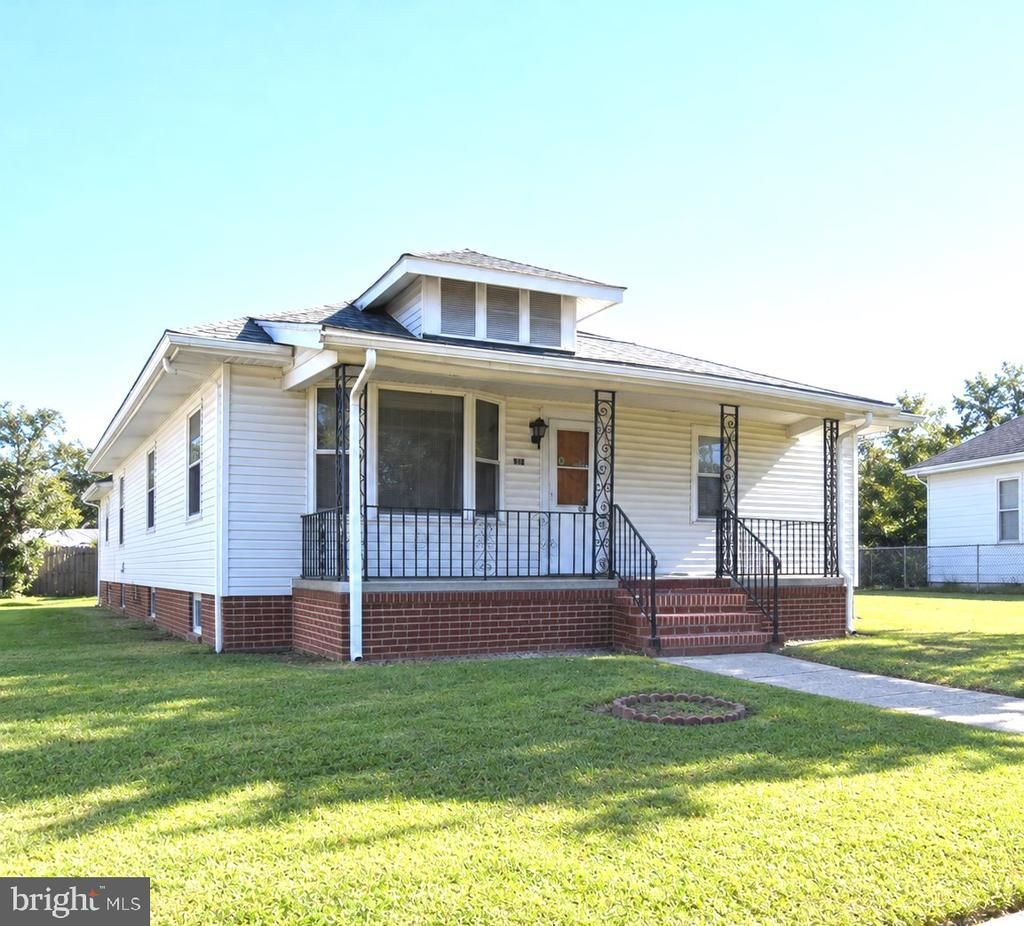
Attention investors and first time homebuyers!! Move in condition, 2 bedroom, one bath ranch with basement in Burlington City! Floor plan includes a living room, dining room, huge eat in kitchen(all appliances included), 2 bedrooms and a ceramic tiled bath with cedar closet. Outside is a 20' long covered masonry porch and an enclosed 12 x 12 storage area. Upgrades include a newer roof and NO flood insurance required! Please note that this estate sale home is being offered for sale "as is"(Seller will not make any repairs). Also note that the main front elevation picture for this listing has been digitally enhanced using AI to remove the front trees and bushes for a better view of the home.
Property Features
Property Type: Residential - Single Family
Basement: Yes
Basement: Drainage System, Interior Access, Sump Pump
Cooling: Central A/C
Fuel Type: Natural Gas
Heating: Baseboard - Hot Water
Home Style: Ranch/Rambler
Lot Size: 0.17 Acres
Stories: 1.0
Taxes: $5,808
Year Built: 1920
Feature Descriptions
Additional Structures: Above Grade
Days on Site: 13
Exterior: Frame, Asphalt
Lot Dimensions: 0.17 Acre(S)
Municipality: BURLINGTON CITY
Rooms: Living Room, Dining Room, Bedroom 2,Kitchen, Bedroom 1,Bathroom 1
Sewer: Public Sewer
SQFT Above Finished: 1082
SQFT Total Finished: 1082
Structure Type: Detached
Water: Public
Room Sizes
Bedroom 2: 16 x 9 Level - Main
Bedroom 1: 16 x 11 Level - Main
Kitchen: 14 x 14 Level - Main
Dining Room: 13 x 12 Level - Main
Living Room: 13 x 11 Level - Main
Local Schools
School District: BURLINGTON CITY SCHOOLS
Listed By / Shown By
Listed By
Agency Name: RE/MAX World Class Realty
Agency Phone: 6093861636
Shown By
Agent Name: Anthony Webster
Agent Phone: (267) 237-3748
Agency Title: RealtyMark

Estimate Your Payment
Estimated Payment
$ 1,110.79 per month $554.17 Principal & Interest $484.00 Property Tax $72.63 Homeowner's InsuranceChange Payment Information
Privacy Policy / DMCA Notice / ADA Accessibility


This site is hosted, designed and copyright
© 1994 - 2026 by
Delta Media Group, Inc. -- Patent Pending --
Agent License Information: RB068490
1307 High Street | MLS# NJBL2122934
This single family home located at 1307 High Street , Burlington, NJ 08016 is currently listed for sale with an asking price of $249,000. This property was built in 1920 and has 2 bedrooms and 1 full baths with 1082 sq. ft. High Street is located in the SPRINGSIDE subdivision within the BURLINGTON CITY SCHOOLS school district. Search SPRINGSIDE real estate on awebster.realtymark.net today.