Anthony Webster

BEDS3
BATHS2 full 1 partial
SQUARE FEET1,826
MLS#NJME2085376
STATUSACTIVE
PROPERTY TYPEResidential - Townhouse
SUBDIVISIONBRANDON FARMS
SCHOOLHOPEWELL VALLEY REGIONAL SCHOOLS
Property Description
Enjoy fountain views and bright, open living in this inviting 3-bedroom, 2.5-bath townhome in desirable Brandon Farms! Spacious living and dining areas flow into a sun-filled kitchen with skylights and a center island. A flexible adjoining space is ideal for casual dining or a cozy sitting area. Step outside to your fenced patio overlooking the pond and fountain, with a walking and jogging trail just beyond—perfect for morning coffee, outdoor dining, or an evening stroll. Upstairs, the primary suite offers vaulted ceilings, two closets, including a walk-in, and a private bath with a soaking tub and separate shower. Two additional bedrooms, a full bath, and upstairs laundry add everyday convenience. Enjoy community amenities including a pool, tennis courts, playgrounds, and bike paths. Convenient to local shopping, dining, parks, Route 31, and I-295, with access to regional rail stations serving New York City and Philadelphia.
Property Features
Property Type: Residential - Townhouse
Cooling: Central A/C
Fuel Type: Natural Gas
Heating: Forced Air
Home Style: Traditional
Lot Size: 0.00 Acre(S)
Stories: 2.0
Taxes: $9,163
Year Built: 1994
Feature Descriptions
Additional Structures: Above Grade, Below Grade
Appliances: Built-In Microwave, Disposal, Dryer, Oven/Range - Gas, Range Hood, Refrigerator, Stainless Steel Appliances, Washer, Water Heater
Condo/Coop Fee: $212.00/Quarterly
Days on Site: 11
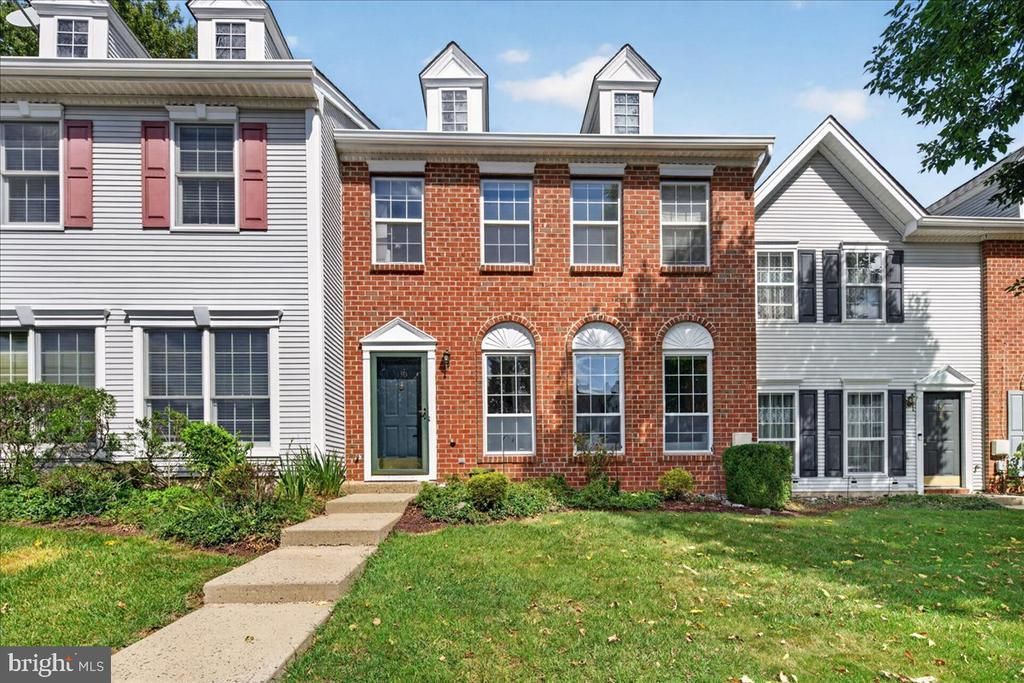
Exterior: Brick Front
Exterior: Water Fountains
Fencing: Vinyl
Flooring: Ceramic Tile, Carpet, Wood
HOA Fee: $474.00/Monthly
Interior: Bathroom - Soaking Tub, Bathroom - Stall Shower, Carpet, Dining Area, Floor Plan - Open, Kitchen - Island, Primary Bath(s)
Lot Dimensions: 0.00 Acre(S)
Municipality: HOPEWELL TWP
Pet Restrictions: Breed Restrictions
Sewer: Public Sewer
SQFT Above Finished: 1826
SQFT Total Finished: 1826
Structure Type: Interior Row/Townhouse
Utilities: Electric Available, Natural Gas Available, Sewer Available, Water Available
Water: Public
Local Schools
High School: CENTRAL H.S.
Middle School: TIMBERLANE
Elementary School: STONY BROOK E.S.
School District: HOPEWELL VALLEY REGIONAL SCHOOLS
Listed By / Shown By
Listed By
Agency Name: BHHS Fox & Roach-Marlton
Agency Phone: 8568105300
Shown By
Agent Name: Anthony Webster
Agent Phone: (267) 237-3748
Agency Title: RealtyMark

Estimate Your Payment
Estimated Payment
$ 1,984.44 per month $1,079.40 Principal & Interest $763.58 Property Tax $141.46 Homeowner's InsuranceChange Payment Information
Privacy Policy / DMCA Notice / ADA Accessibility


This site is hosted, designed and copyright
© 1994 - 2026 by
Delta Media Group, Inc. -- Patent Pending --
Agent License Information: RB068490
130 Shrewsbury Court | MLS# NJME2085376
This townhouse located at 130 Shrewsbury Court, Pennington, NJ 08534 is currently listed for sale with an asking price of $485,000. This property was built in 1994 and has 3 bedrooms and 2 full and 1 partial baths with 1826 sq. ft. Shrewsbury Court is located in the BRANDON FARMS subdivision within the HOPEWELL VALLEY REGIONAL SCHOOLS school district. Search BRANDON FARMS real estate on awebster.realtymark.net today.