Anthony Webster

BEDS4
BATHS1 full 1 partial
SQUARE FEET1,960
MLS#NJSA2020558
STATUSACTIVE
PROPERTY TYPEResidential - Single Family
SUBDIVISIONPENN BEACH
SCHOOLPENNSVILLE TOWNSHIP PUBLIC SCHOOLS
Property Description
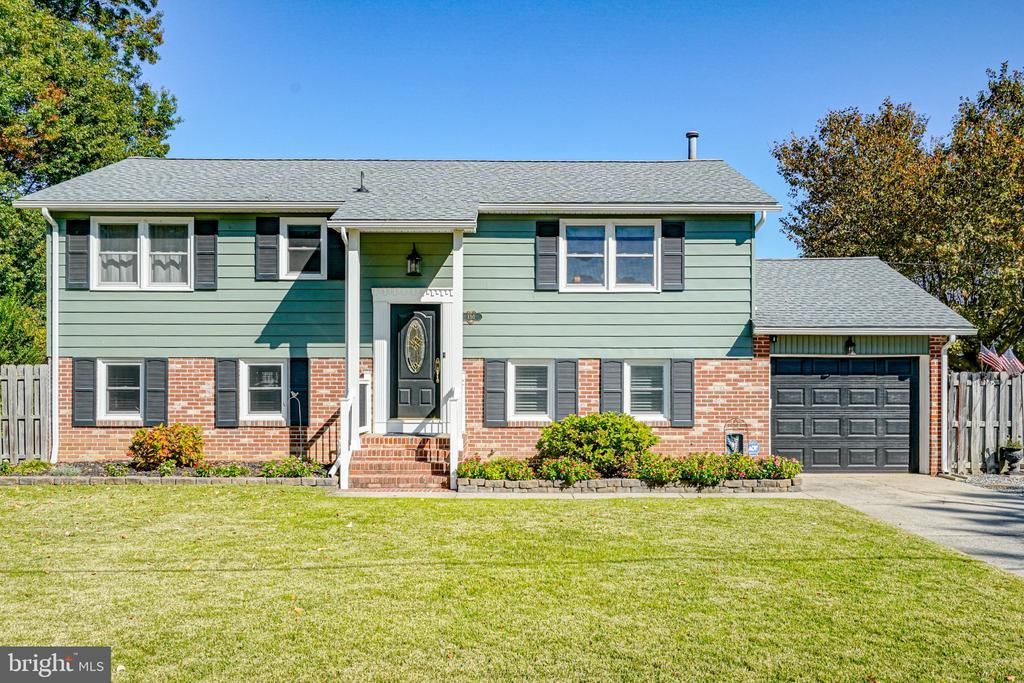
Nestled in the desired Penn Beach neighborhood, this beautifully maintained bi-level home offers a perfect blend of luxury, ample space, and comfort. The spacious interior boasts elegant hardwood flooring, crown moldings, wainscoting, and textured ceilings that create an inviting atmosphere. Enjoy meals in the charming kitchen and dining area that features granite counters, stainless steel appliances, and a breakfast bar. Then, unwind in the spacious living areas, both upstairs and downstairs, and both enhanced by ceiling fans for year-round comfort. Step outside to discover a well-maintained above-ground pool, an expanded 30' x 25' concrete patio area, a second-floor deck, and a first floor enclosed porch, all ideal for relaxation. The expansive property also includes an additional 80' x 100' lot, providing ample outdoor space for gardening, entertaining, and leisure activities. Such a large space is extremely rare to find in this area! With an attached garage and a private driveway accommodating many vehicles, convenience is at your fingertips. Outside, take a short walk to the Delaware River and enjoy the views. Located in a tranquil suburban setting, this home offers an exclusive lifestyle, combining modern amenities with a warm, welcoming ambiance. Experience the perfect retreat in this exceptional property. Welcome home!
Property Features
Property Type: Residential - Single Family
Cooling: Central A/C
Fuel Type: Natural Gas
Garage: 1
Heating: Forced Air
Home Style: Bi-level
Lot Size: 0.41 Acres
Roof Type: Architectural Shingle
Stories: 2.0
Taxes: $9,794
Year Built: 1971
Feature Descriptions
Accessibility: Level Entry - Main
Additional Structures: Above Grade, Below Grade
Appliances: Built-In Microwave, Built-In Range, Dryer, Microwave, Refrigerator, Stainless Steel Appliances, Washer, Water Heater
Days on Site: 3
Electric: 200+ Amp Service
Exterior: Frame
Fencing: Wood
Flooring: Hardwood
Interior: Ceiling Fan(s), Crown Moldings, Dining Area, Upgraded Countertops, Wainscotting, Wood Floors
Location: Suburban
Lot: Additional Lot(s)
Lot Dimensions: 0.41 Acre(S)
Municipality: PENNSVILLE TWP
Parking Features: Concrete Driveway, Stone Driveway, Private
Parking Notes: 7 Total Parking Spaces
Rooms: Living Room, Primary Bedroom, Bedroom 2,Bedroom 4,Kitchen, Bedroom 1,Study, Utility Room, Bathroom 1,Bathroom 2
Sewer: Public Sewer
SQFT Above Finished: 1960
SQFT Total Finished: 1960
Structure Type: Detached
Swimming Pool: Above Ground
Total Garage/Parking Spaces: 7
Utilities: Water Available, Sewer Available, Natural Gas Available
Water: Public
Room Sizes
Bedroom 1: 9 x 12 Level - Main
Bedroom 2: 10 x 12 Level - Main
Primary Bedroom: 13 x 12 Level - Main
Bathroom 1: 8 x 7 Level - Main
Bedroom 4: 11 x 9 Level - Lower 1
Bathroom 2: 7 x 5 Level - Lower 1
Living Room: 22 x 22 Level - Lower 1
Study: 7 x 5 Level - Lower 1
Utility Room: 11 x 9 Level - Lower 1
Kitchen: 16 x 13 Level - Main
Living Room: 15 x 12 Level - Main
Local Schools
High School: PENNSVILLE MEMORIAL H.S.
Middle School: PENNSVILLE M.S.
Elementary School: PENN BEACH E.S.
School District: PENNSVILLE TOWNSHIP PUBLIC SCHOOLS
Listed By / Shown By
Listed By
Agency Name: Mahoney Realty Pennsville, LLC
Agency Phone: 8566785533
Shown By
Agent Name: Anthony Webster
Agent Phone: (267) 237-3748
Agency Title: RealtyMark

Estimate Your Payment
Estimated Payment
$ 1,885.99 per month $945.87 Principal & Interest $816.17 Property Tax $123.96 Homeowner's InsuranceChange Payment Information
Privacy Policy / DMCA Notice / ADA Accessibility


This site is hosted, designed and copyright
© 1994 - 2026 by
Delta Media Group, Inc. -- Patent Pending --
Agent License Information: RB068490
130 Fordham Road | MLS# NJSA2020558
This single family home located at 130 Fordham Road , Pennsville, NJ 08070 is currently listed for sale with an asking price of $425,000. This property was built in 1971 and has 4 bedrooms and 1 full and 1 partial baths with 1960 sq. ft. Fordham Road is located in the PENN BEACH subdivision within the PENNSVILLE TOWNSHIP PUBLIC SCHOOLS school district. Search PENN BEACH real estate on awebster.realtymark.net today.