Anthony Webster

BEDS2
BATHS2 full 1 partial
SQUARE FEET1,186
MLS#4057576
STATUS
PROPERTY TYPEResidential - Townhouse
Property Description
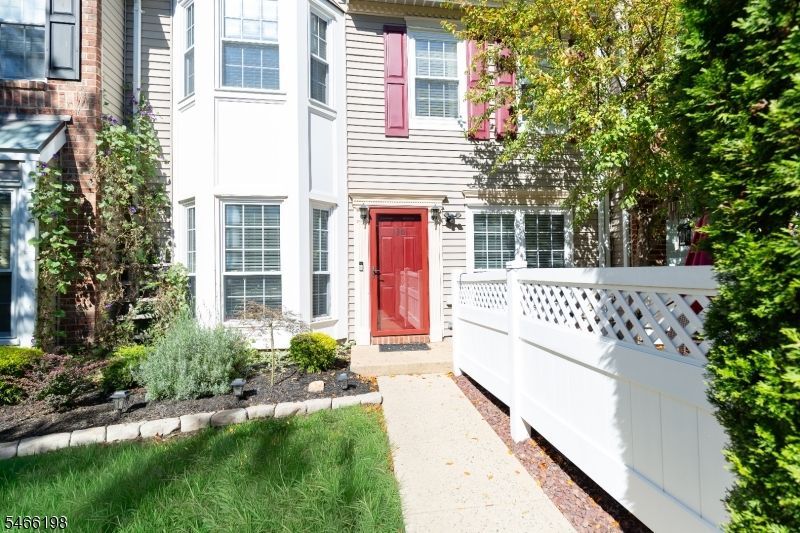
Welcome home to 130 Albury Way in highly sought after Governors Pointe community! Private entrance away from the road to enter this beautifully updated 2 bedroom, 2.5 bathroom townhome. Throughout 1st floor, all new luxury vinyl plank flooring, crown molding, modern lighting and new front door and storm door. Large living room and formal dining room with tons of natural light from the front oversized windows. Custom renovated kitchen with white shaker cabinets, white granite countertops, black hexagon tile backsplash, custom shelving and all new stainless steel appliances. Stairs refinished and all new modern railings. Upstairs, all new natural wood style laminate flooring and updated matte black light fixtures. Generous sized master suite with 2 large closets and en-suite bathroom. Also on this level, a large second bedroom, main bathroom and new washer and dryer with large hall closets for extra storage. Whole house freshly painted. All these amazing updates have been done in the last 3 Years! Private fenced-in patio out front. Community features a swimming pool, playground, sports courts and clubhouse.
Property Features
Property Type: Residential - Townhouse
Basement: Slab
Cooling: 1 Unit, Ceiling Fan, Central Air
Fuel Type: Electric, Gas-Natural
Heating: 1 Unit, Forced Hot Air
Home Style: Townhouse-Interior, Multi Floor Unit
Roof Type: Asphalt Shingle
Taxes: $6,085
Year Built: 1989
Amenities
StallShw
Patio
Sidewalk
FencVnyl
Feature Descriptions
Appliances: Dishwasher, Microwave Oven, Range/Oven-Gas, Refrigerator
Bath: Stall Shower
Days on Site: 27
Driveway: Blacktop, Parking Lot-Shared
Exterior: Vinyl Siding
Flooring: Laminate, Tile, Vinyl-Linoleum
Pool: Association Pool
Sewer: Public Sewer
Swimming Pool: Yes
Utilities: Electric, Gas-Natural
Water: Public Water
Room Sizes
Primary: 11x20
Bedroom 2: 12x12
Dining Room: 12x13
Kitchen: 12x9
Living Room: 20x11
Listed By / Shown By
Listed By
Agency Name: EXP REALTY, LLC
Agency Contact: 732-887-3181
Shown By
Agent Name: Anthony Webster
Agent Phone: (267) 237-3748
Agency Title: RealtyMark

Estimate Your Payment
Estimated Payment
$ 1,589.49 per month $956.99 Principal & Interest $507.08 Property Tax $125.42 Homeowner's InsuranceChange Payment Information
Privacy Policy / DMCA Notice / ADA Accessibility


This site is hosted, designed and copyright
© 1994 - 2026 by
Delta Media Group, Inc. -- Patent Pending --
Agent License Information: RB068490
130 Albury Way | MLS# 4057576
This townhouse located at 130 Albury Way, North Brunswick, NJ 08902 is currently listed for sale with an asking price of $430,000. This property was built in 1989 and has 2 bedrooms and 2 full and 1 partial baths with 1186 sq. ft. Search North Brunswick real estate on awebster.realtymark.net today.