Anthony Webster

BEDS3
BATHS2 full
SQUARE FEET1,324
MLS#NJCD2129744
STATUSACTIVE
PROPERTY TYPEResidential - Single Family
SUBDIVISIONRYGATE
SCHOOLVOORHEES TOWNSHIP BOARD OF EDUCATION
Property Description
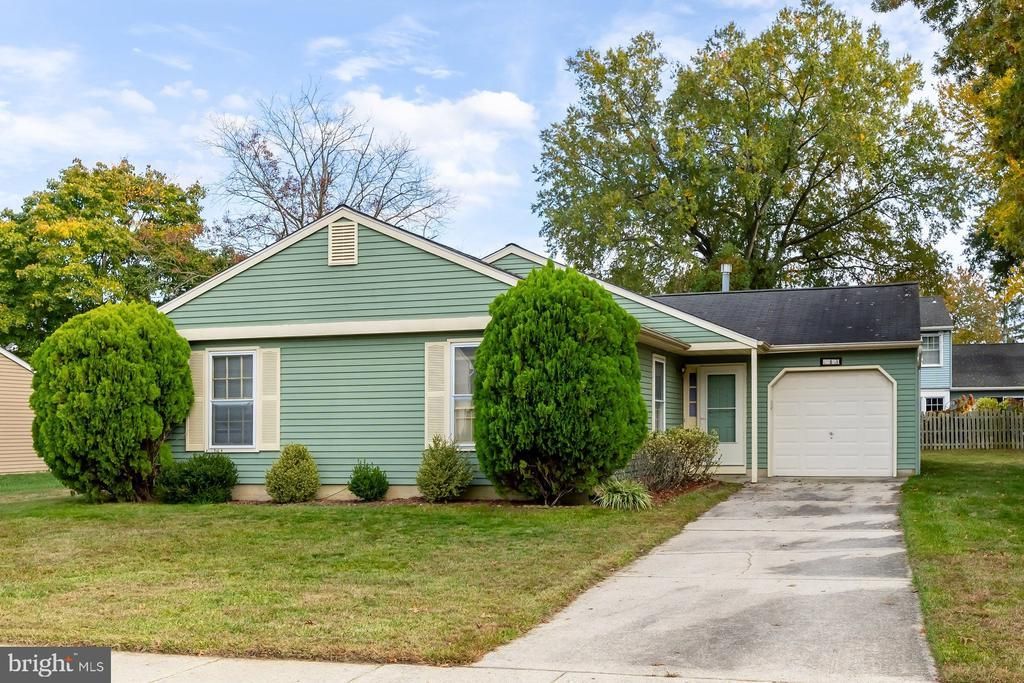
Don’t miss out on this spacious 1,324-square-foot, three-bedroom, two-full-bath rancher with a one-car attached garage and wonderful three-season sunroom, situated on a nice lot in the desirable Rygate neighborhood of Voorhees Township. Recent seller improvements include a newer gas heater and central air approximately three years old, newer gas hot water heater approximately six years old, and several newer appliances with the refrigerator less than one year old. The home also offers a three-car driveway, aluminum siding, and a roof approximately 13 years old. As you arrive, you’ll appreciate the three-car driveway leading to the attached one-car garage, providing plenty of off-street parking. Step inside to the welcoming entry foyer, which opens to the spacious living room and adjoining dining room. A rear sliding glass door leads to the impressive three-season sunroom addition, featuring sliding windows and another slider leading to the rear yard. This is the perfect space for relaxing, enjoying the outdoors, or hosting summertime barbecues while staying comfortably undercover. The kitchen features upgraded raised-panel oak cabinetry, existing appliances, and a hookup for a dishwasher. The adjoining dining area provides a great setting for everyday meals or entertaining family and friends during holiday gatherings. The hallway leads to three bedrooms and two full bathrooms. The spacious 17 x 11 primary bedroom features two double closets and its own private full bathroom with tiled shower, oak vanity, newer sink, and newer toilet. The two additional bedrooms share the hall bathroom, which features a tiled tub/shower combination, oak-front vanity, sink, and newer toilet. The convenient laundry/utility room features LVP flooring and includes the existing washer, approximately three years old, and dryer, approximately eight years old. This room also houses the newer high-efficiency gas HVAC system and gas hot water heater. The attached one-car garage features an automatic door opener, built-in shelving, loft storage area, and 150-amp electric service. It provides a great place to keep your vehicle protected from the elements while offering plenty of additional storage space. This home is conveniently located near numerous shopping centers, fitness centers, home improvement stores, and restaurants, as well as the Lindenwold PATCO Speedline, Route 295, and the New Jersey Turnpike, providing easy access to Philadelphia, Delaware, and the Jersey Shore. This is a great opportunity to own a spacious rancher in a desirable neighborhood with plenty of useful features and recent improvements. Hurry before this one is gone!
Property Features
Property Type: Residential - Single Family
Cooling: Central A/C
Fuel Type: Natural Gas
Garage: 1
Heating: Forced Air
Home Style: Ranch/Rambler
Lot Size: 0.20 Acres
Roof Type: Pitched, Shingle
Stories: 1.0
Taxes: $7,783
Year Built: 1984
Feature Descriptions
Additional Structures: Above Grade, Below Grade
Appliances: Built-In Microwave, Dryer, Oven/Range - Gas, Refrigerator, Washer, Water Heater
Days on Site: 4
Electric: 150 Amps, Circuit Breakers
Exterior: Frame, Aluminum Siding
Flooring: Carpet, Luxury Vinyl Plank, Vinyl
HOA Fee: $125.72/Annually
Interior: Bathroom - Stall Shower, Bathroom - Tub Shower, Carpet, Ceiling Fan(s), Entry Level Bedroom, Formal/Separate Dining Room, Kitchen - Eat-In, Primary Bath(s)
Location: Middle Of Block
Lot Dimensions: 0.20 Acre(S)
Municipality: VOORHEES TWP
Number of Rooms: 7
Parking Features: Concrete Driveway
Parking Notes: 4 Total Parking Spaces
Pet Restrictions: No Pet Restrictions
Rooms: Living Room, Dining Room, Primary Bedroom, Bedroom 2,Bedroom 3,Kitchen, Foyer, Sun/Florida Room, Laundry, Primary Bathroom, Full Bath
Sewer: Public Sewer
Special View Info: Garden/Lawn
SQFT Above Finished: 1324
SQFT Total Finished: 1324
Structure Type: Detached
Total Garage/Parking Spaces: 4
Utilities: Under Ground
Water: Public
Room Sizes
Foyer: 12 x 7 Level - Main
Living Room: 24 x 12 Level - Main
Dining Room: 11 x 10 Level - Main
Sun/Florida Room: 20 x 10 Level - Main
Kitchen: 11 x 11 Level - Main
Full Bath: 8 x 6 Level - Main
Primary Bedroom: 17 x 11 Level - Main
Primary Bathroom: 8 x 5 Level - Main
Bedroom 2: 11 x 10 Level - Main
Bedroom 3: 11 x 9 Level - Main
Laundry: 9 x 6 Level - Main
Local Schools
High School: EASTERN H.S.
Middle School: VOORHEES M.S.
School District: VOORHEES TOWNSHIP BOARD OF EDUCATION
Listed By / Shown By
Listed By
Agency Name: BHHS Fox & Roach-Mullica Hill South
Agency Phone: 8563436000
Shown By
Agent Name: Anthony Webster
Agent Phone: (267) 237-3748
Agency Title: RealtyMark

Estimate Your Payment
Estimated Payment
$ 1,592.55 per month $834.59 Principal & Interest $648.58 Property Tax $109.38 Homeowner's InsuranceChange Payment Information
Privacy Policy / DMCA Notice / ADA Accessibility


This site is hosted, designed and copyright
© 1994 - 2026 by
Delta Media Group, Inc. -- Patent Pending --
Agent License Information: RB068490
13 Millbank Lane | MLS# NJCD2129744
This single family home located at 13 Millbank Lane , Voorhees, NJ 08043 is currently listed for sale with an asking price of $375,000. This property was built in 1984 and has 3 bedrooms and 2 full baths with 1324 sq. ft. Millbank Lane is located in the RYGATE subdivision within the VOORHEES TOWNSHIP BOARD OF EDUCATION school district. Search RYGATE real estate on awebster.realtymark.net today.