Anthony Webster

BEDS3
BATHS2 full
SQUARE FEET1,750
MLS#PACB2060086
STATUSACTIVE
PROPERTY TYPEResidential - Single Family
SUBDIVISIONCUMBERLAND PRESERVE
SCHOOLCUMBERLAND VALLEY
Property Description
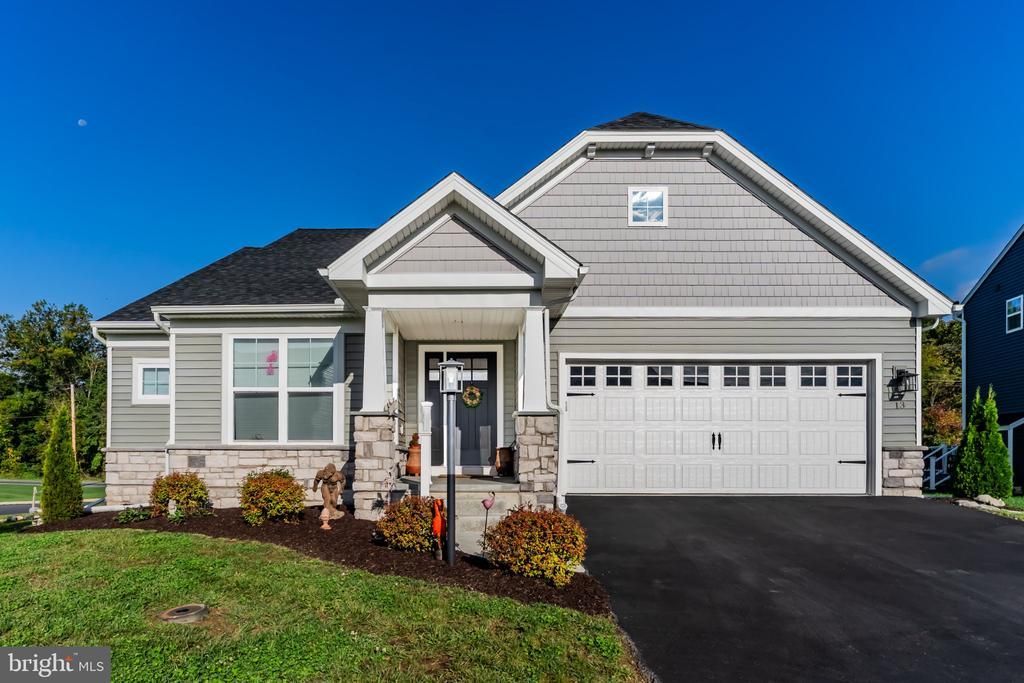
Looking for like-new construction in Cumberland Valley Schools under 500,000! This well appointed 2024 built ranch home in Cumberland Preserve is on a corner lot and has been meticulously maintained. This 3BR, 2BA home is the perfect home is you are looking for all 1 floor living. The primary ensuite is beautiful, offering a walk-in closet, plenty of natural light, a tiled walk-in shower w/ glass door, dual vanity and tiled floor. The hub of the home lies between the open kitchen and living room, w/ LVP flooring, numerous windows, granite counters, an island w/ pendant lighting, pantry and plenty of cabinetry. The basement is a spacious footprint awaiting your finishing touches for added square footage. Cumberland Preserve is nicely located to Carlisle Pike, I81, the Carlisle Country Club, restaurants and a park within the community.
Property Features
Property Type: Residential - Single Family
Basement: Yes
Basement: Full, Poured Concrete
Cooling: Central A/C
Fuel Type: Natural Gas
Garage: 2
Heating: Forced Air
Home Style: Ranch/Rambler
Lot Size: 0.17 Acres
Roof Type: Asphalt, Fiberglass
Stories: 1.0
Taxes: $6,667
Year Built: 2024
Feature Descriptions
Accessibility: 2+ Access Exits
Additional Structures: Above Grade
Appliances: Dishwasher, Disposal, Dryer, Microwave, Oven/Range - Gas, Refrigerator, Stainless Steel Appliances, Washer, Water Heater
Electric: 200+ Amp Service
Exterior: Vinyl Siding, Stone, Asphalt, Batts Insulation, Blown-
Flooring: Luxury Vinyl Plank, Carpet
HOA Fee: $75.00/Monthly
Interior: Bathroom - Walk-In Shower, Bathroom - Tub Shower, Carpet, Combination Kitchen/Dining, Entry Level Bedroom, Family Room Off Kitchen, Floor Plan - Open, Kitchen - Island, Pantry, Primary Bath(s), Recessed Lighting, Upgraded Countertops, Walk-in Closet(s), Window Treatments
Lot: Cleared, Corner, Front Yard, Landscaping, Level, Rear Yard
Lot Dimensions: 0.17 Acre(S)
Municipality: MIDDLESEX TWP
Number of Rooms: 8
Parking Notes: 4 Total Parking Spaces
Rooms: Living Room, Dining Room, Primary Bedroom, Bedroom 2,Bedroom 3,Kitchen, Bathroom 1,Primary Bathroom
Sewer: Public Sewer
SQFT Above Finished: 1750
SQFT Total Finished: 1750
Structure Type: Detached
Total Garage/Parking Spaces: 4
Water: Public
Windows: Energy Efficient, Double Pane, Low-E
Room Sizes
Kitchen: 14 x 10 Level - Main
Living Room: 15 x 20 Level - Main
Dining Room: 12 x 15 Level - Main
Primary Bedroom: 17 x 16 Level - Main
Bedroom 2: 12 x 12 Level - Main
Bedroom 3: 12 x 12 Level - Main
Local Schools
High School: CUMBERLAND VALLEY
Middle School: EAGLE VIEW
Elementary School: MIDDLESEX
School District: CUMBERLAND VALLEY
Listed By / Shown By
Listed By
Agency Name: Keller Williams of Central PA
Agency Phone: 7177614300
Shown By
Agent Name: Anthony Webster
Agent Phone: (267) 237-3748
Agency Title: RealtyMark

Estimate Your Payment
Estimated Payment
$ 1,801.61 per month $1,101.66 Principal & Interest $555.58 Property Tax $144.38 Homeowner's InsuranceChange Payment Information
Privacy Policy / DMCA Notice / ADA Accessibility


This site is hosted, designed and copyright
© 1994 - 2026 by
Delta Media Group, Inc. -- Patent Pending --
Agent License Information: RB068490
13 Long Bend Drive | MLS# PACB2060086
This single family home located at 13 Long Bend Drive , Carlisle, PA 17015 is currently listed for sale with an asking price of $495,000. This property was built in 2024 and has 3 bedrooms and 2 full baths with 1750 sq. ft. Long Bend Drive is located in the CUMBERLAND PRESERVE subdivision within the CUMBERLAND VALLEY school district. Search CUMBERLAND PRESERVE real estate on awebster.realtymark.net today.