Anthony Webster

BEDS5
BATHS6 full 1 partial
MLS#4027247
STATUS
PROPERTY TYPEResidential - Single Family
Property Description
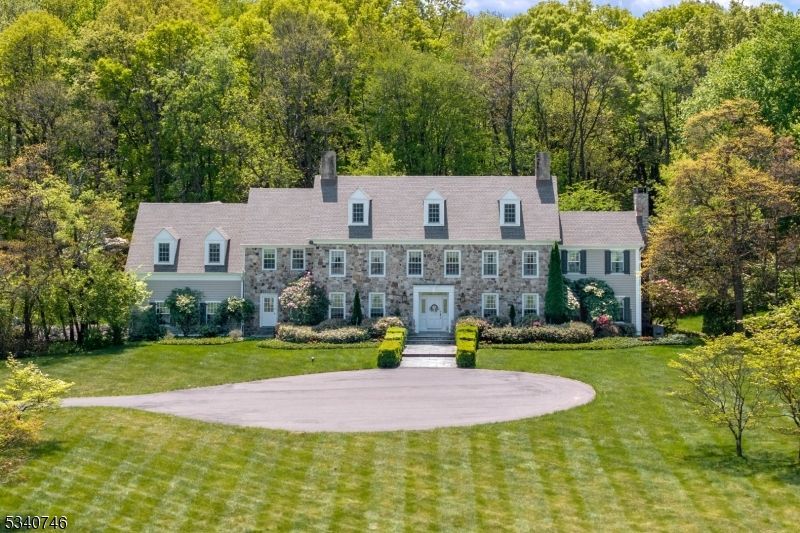
STUNNIING STATELY MANOR HOUSE IS SET ON 8 LEVEL ACRES IN THE PRESTIGIOUS MOUNTAINVILLE SECTION. INTERIOR FEATURES INCLUDE HIGH CEILINGS; ELEGANT STONEWORK; 4 SETS FRENCH DOORS ADJOINING BLUESTONE PATIOS CONNECTING THE PRIVATE PASTORAL SETTING TO THE INTERIOR SPACES; PELLA WINDOWS STREAM LIGHT THROUGHOUT THE HOME. FEATURES INCLUDE FRONT & BACK STAIRS; SOLID CHERRY DOORS, RED OAK FLOORS ON BOTH LEVELS. A FLOOR TO CEILING FIELDSTONE FIREPLACE IN THE GREAT ROOM ADDS DRAMA. A BUILT-IN WET BAR MAKES ENTERTAINING A BREEZE. NOTABLE AMENITIES INCLUDE A 4 CAR CLEARSPAN GARAGE.THE 2ND FLOOR OFFERS 2nd FAMILY RM & PRIVATE MAID BDR & BATH OFF REAR STAIRS;ALL BEDROOMS ARE ENSUITE. LAUNDRY & FULL BATH ON 1ST FLOOR WOODBURNING Fireplaces & chimneys w/ no known defects AS IS; ROOF REPLACED IN 2018; AC HANDLERS & COMPRESSORS 5 ZONE HWBB HEAT; REPLACED, NEUTRALIZER REPLACED 2026. GENERATOR 2016
Property Features
Property Type: Residential - Single Family
Basement: Yes
Basement: Full
Cooling: 2 Units, Central Air, Multi-Zone Cooling
Fuel Type: Gas-Propane Leased
Garage: 5
Heating: 1 Unit, Baseboard - Hotwater, Multi-Zone
Home Style: Colonial, Custom Home
Lot Size: 8.20 Acres
Roof Type: Asphalt Shingle
Taxes: $28,076
Year Built: 1990
Amenities
BarWet
CeilBeam
CODetect
CeilCath
CedrClst
CeilHigh
JacuzTyp
SecurSys
Skylight
SmokeDet
StallShw
WlkInCls
Outbuilding(s)
Patio
Thermal Windows/Doors
Wood Fence
Feature Descriptions
Appliances: Central Vacuum, Dishwasher, Dryer, Generator-Built-In, Microwave Oven, Refrigerator, Self Cleaning Oven, Wall Oven(s) - Gas, Washer, Water Filter
Bath: Bidet, Jetted Tub, Stall Shower
Days on Site: 12
Driveway: Additional Parking, Blacktop, Driveway-Exclusive
Exterior: Stone, Wood
Fireplace: Bedroom 1, Great Room, Library
Flooring: Tile, Wood
Handicap: No
Lot: Cul-De-Sac, Level Lot, Open Lot, Wooded Lot
Lot Dimensions: 8.20 acre(s)
Parking Notes: Attached Garage, Detached Garage, Garage Door Open
Security: yes
Sewer: Septic
Utilities: All Underground, Electric, Gas-Propane
Water: Well
Room Sizes
Primary: 20x16
Bedroom 2: 16x13
Bedroom 3: 18x13
Bedroom 4: 20x14
Dining Room: 16x15
Family Room: 21x15
Den: 16x14
Kitchen: 28x16
Living Room: 30x16
MaidQrtr: 14x12
FamilyRm: 18x15
Foyer: 17x15
Local Schools
High School: VOORHEES
Middle School: OLDTURNPKE
Elementary School: TEWKSBURY ES
Listed By / Shown By
Listed By
Agency Name: TURPIN REAL ESTATE, INC.
Agency Contact: 908-930-4426
Shown By
Agent Name: Anthony Webster
Agent Phone: (267) 237-3748
Agency Title: RealtyMark

Estimate Your Payment
Estimated Payment
$ 6,858.10 per month $3,994.89 Principal & Interest $2,339.67 Property Tax $523.54 Homeowner's InsuranceChange Payment Information
Privacy Policy / DMCA Notice / ADA Accessibility


This site is hosted, designed and copyright
© 1994 - 2026 by
Delta Media Group, Inc. -- Patent Pending --
Agent License Information: RB068490
13 Glennon Farm Ln | MLS# 4027247
This single family home located at 13 Glennon Farm Ln, Tewksbury, NJ 08833 is currently listed for sale with an asking price of $1,795,000. This property was built in 1990 and has 5 bedrooms and 6 full and 1 partial baths. Search Tewksbury real estate on awebster.realtymark.net today.