Anthony Webster

BEDS2
BATHS2 full
SQUARE FEET1,534
MLS#NJOC2044478
STATUSPENDING
PROPERTY TYPEResidential - Condominium
SUBDIVISIONMANAHAWKIN - FAWN LAKES
SCHOOLSOUTHERN REGIONAL SCHOOLS
Property Description
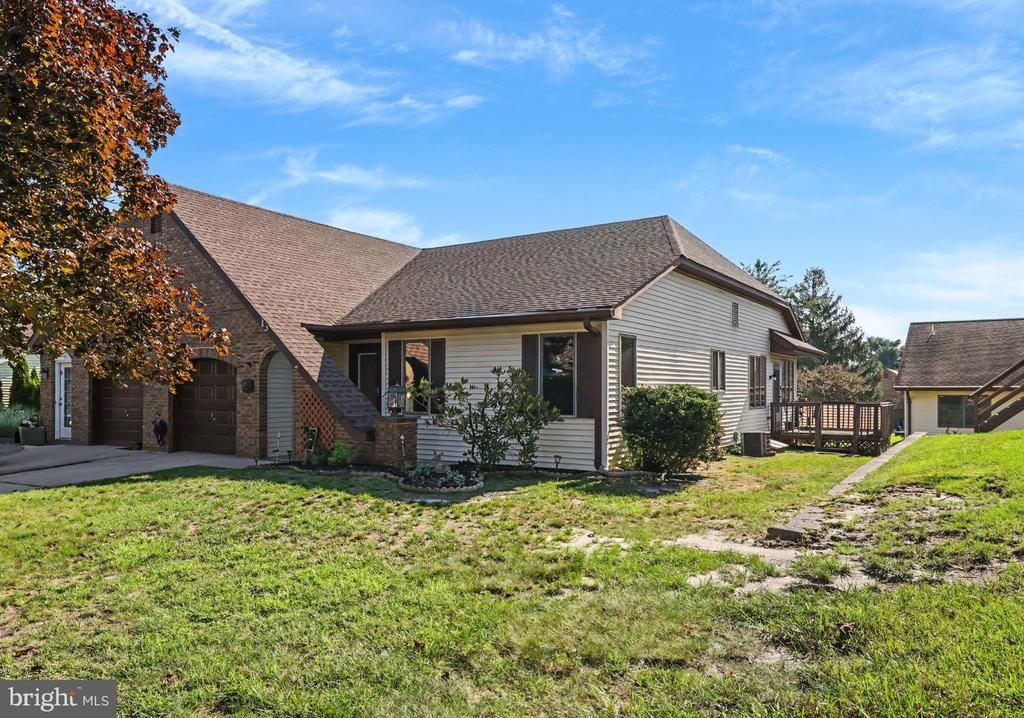
Welcome to 13 Elm where living is easy. Close to the Sandy Beaches of Long Beach Island, and the Garden state parkway where you an access Atlantic City in about 30 minutes. Minutes to the hospital, Doctors and shopping. LOCATION is convenient for many reasons. 2 full baths, 2 bedrooms a living room dining room, spacious kitchen that leads out to a beautiful 3 season room where morning coffee and reading will be enjoyed. Separate room for the laundry and an attached one car garage. There are lots of closets and storage. Clean, Move in ready HOA covers lawn maintenance, and snow removal. You can relax and enjoy living here. Community offers an inground pool a clubhouse with billiards and an exercise area. This is a must to see!
Property Features
Property Type: Residential - Condominium
Cooling: Central A/C, Attic Fan
Fuel Type: Electric
Garage: 1
Heating: Baseboard - Electric
Home Style: Side-by-Side, Ranch/Rambler
Roof Type: Shingle
Stories: 1.0
Taxes: $2,730
Year Built: 1985
Feature Descriptions
Additional Structures: Above Grade
Appliances: Dishwasher, Oven - Self Cleaning, Washer, Stove, Refrigerator, Dryer
Community Amenities: Picnic Area, Other, Community Center, Shuffleboard, Retirement Community
Days on Site: 58
Exterior: Brick Veneer, Vinyl Siding
Flooring: Tile/Brick, Wall to Wall Carpeting, Vinyl
HOA Fee: $90.00/Monthly
Interior: Attic, Ceiling Fan(s), Window Treatments, Primary Bath(s), Stain/Lead Glass, Attic/House Fan
Municipality: STAFFORD TWP
Parking Notes: 5 Total Parking Spaces
Pet Restrictions: Dogs OK
Sewer: Public Sewer
SQFT Above Finished: 1534
SQFT Total Finished: 1534
Structure Type: Twin/Semi-Detached
Total Garage/Parking Spaces: 5
Water: Public
Windows: Insulated
Local Schools
School District: SOUTHERN REGIONAL SCHOOLS
Listed By / Shown By
Listed By
Agency Name: Coldwell Banker Riviera Realty, Inc.
Agency Phone: 6092967111
Shown By
Agent Name: Anthony Webster
Agent Phone: (267) 237-3748
Agency Title: RealtyMark

Estimate Your Payment
Estimated Payment
$ 881.98 per month $578.65 Principal & Interest $227.50 Property Tax $75.83 Homeowner's InsuranceChange Payment Information
Privacy Policy / DMCA Notice / ADA Accessibility


This site is hosted, designed and copyright
© 1994 - 2026 by
Delta Media Group, Inc. -- Patent Pending --
Agent License Information: RB068490
13 Elm Road | MLS# NJOC2044478
This condo located at 13 Elm Road, Manahawkin, NJ 08050 is currently listed for sale with an asking price of $260,000. This property was built in 1985 and has 2 bedrooms and 2 full baths with 1534 sq. ft. Elm Road is located in the MANAHAWKIN - FAWN LAKES subdivision within the SOUTHERN REGIONAL SCHOOLS school district. Search MANAHAWKIN - FAWN LAKES real estate on awebster.realtymark.net today.