Anthony Webster

BEDS4
BATHS3 full 1 partial
SQUARE FEET2,706
MLS#NJGL2073004
STATUSACTIVE
PROPERTY TYPEResidential - Single Family
SUBDIVISIONSTONE FOREST
SCHOOLMONROE TOWNSHIP
Property Description
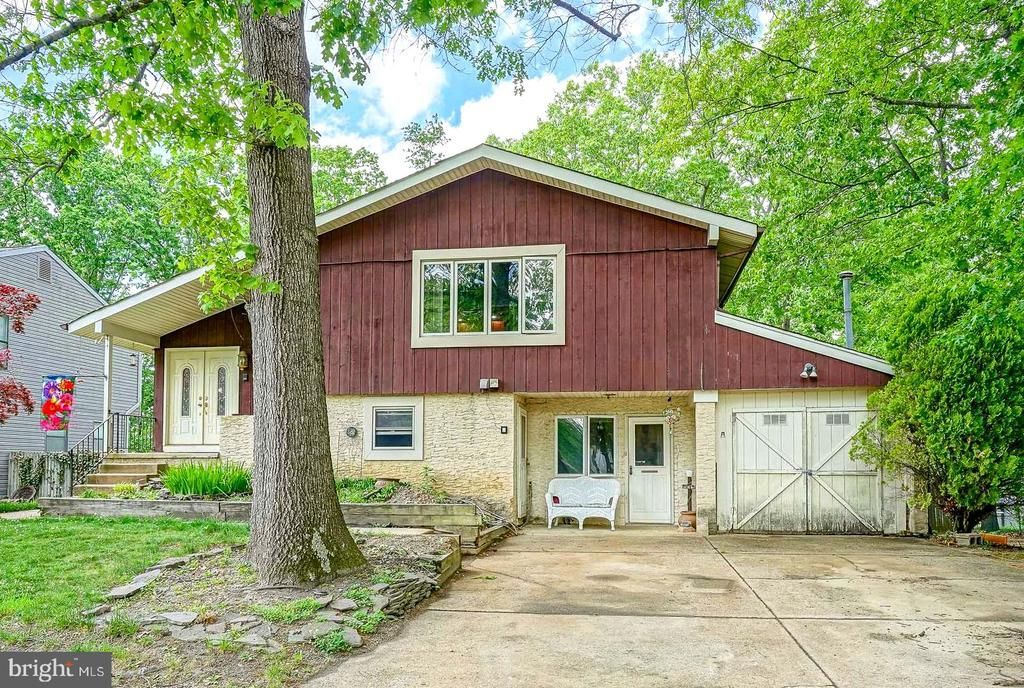
Welcome to 129 Karen Drive in the rarely available Stone Forest neighborhood of Williamstown, NJ! This spacious 4-bedroom, 3.5-bath split-level home offers approximately 2,706 square feet of living space, including a highly desirable in-law suite setup perfect for extended family, guests, or multi-generational living. Nestled on a private lot with mature trees and a large backyard, this home features an inviting layout with oversized living areas, vaulted ceilings, hardwood flooring, an updated kitchen with granite countertops, multiple full bathrooms, and a lower-level family room with a fireplace and sliding glass doors leading to the 27x12 deck. The in-law suite offers its own private entrance, living space and added flexibility rarely found in today’s market. While the home offers tremendous potential and solid square footage in a sought-after neighborhood, it is being conveyed in strictly as-is condition (Buyer responsible for any/all repairs) and priced accordingly, making it an incredible opportunity for buyers looking to build equity and customize a home to their own taste. Conveniently located near shopping, dining, major roadways, and local amenities, this is your chance to own a large home in one of Williamstown’s most established neighborhoods. Schedule your private tour today!
Property Features
Property Type: Residential - Single Family
Cooling: Central A/C
Fireplaces: 1
Fuel Type: Natural Gas
Heating: Forced Air
Home Style: Split Level
Lot Size: 0.23 Acres
Roof Type: Asphalt, Shingle, Pitched
Stories: 2.0
Taxes: $8,638
Year Built: 1980
Feature Descriptions
Additional Structures: Above Grade, Below Grade
Appliances: Dishwasher, Dryer, Oven/Range - Gas, Refrigerator, Washer, Water Heater, Oven/Range - Electric
Days on Site: 5
Exterior: Frame, Aluminum Siding, Stucco
Exterior: Exterior Lighting, Gutter System, Sidewalks, Street Lights
Fencing: Chain Link, Wood, Privacy
Fireplace: Mantel(s), Brick, Gas/Propane
Flooring: Ceramic Tile, Carpet, Hardwood
Interior: 2nd Kitchen, Attic, Bathroom - Tub Shower, Bathroom - Stall Shower, Carpet, Ceiling Fan(s), Dining Area, Floor Plan - Traditional, Formal/Separate Dining Room, Kitchen - Eat-In, Pantry, Primary Bath(s), Wood Floors, Breakfast Area, Chair Railings, Entry Level Bedroom, Kitchen - Efficiency, Recessed Lighting, Upgraded Countertops, Walk-in Closet(s)
Lot: Front Yard, Landscaping, Level, Rear Yard, Private, Trees/Wooded
Lot Dimensions: 0.23 Acre(S)
Municipality: MONROE TWP
Parking Features: Concrete Driveway
Parking Notes: 4 Total Parking Spaces
Rooms: Living Room, Dining Room, Primary Bedroom, Bedroom 2,Bedroom 3,Bedroom 4,Kitchen, Family Room, Foyer, Laundry, Bonus Room, Primary Bathroom, Full Bath, Half Bath
Sewer: Public Sewer
Special View Info: Garden/Lawn, Trees/Woods
SQFT Above Finished: 2706
SQFT Total Finished: 2706
Structure Type: Detached
Total Garage/Parking Spaces: 4
Water: Public
Wooded: Yes
Room Sizes
Living Room: 26 x 12 Level - Main
Dining Room: 12 x 10 Level - Main
Kitchen: 13 x 12 Level - Main
Primary Bedroom: 14 x 12 Level - Main
Bedroom 2: 13 x 11 Level - Main
Bedroom 3: 11 x 16 Level - Main
Family Room: 24 x 14 Level - Lower 1
Laundry: 16 x 10 Level - Lower 1
Bonus Room: 12 x 15 Level - Lower 1
Living Room: 13 x 12 Level - Lower 1
Bedroom 4: 12 x 10 Level - Lower 1
Local Schools
High School: WILLIAMSTOWN
School District: MONROE TOWNSHIP
Listed By / Shown By
Listed By
Agency Name: Keller Williams Realty - Washington Township
Agency Phone: 8565821200
Shown By
Agent Name: Anthony Webster
Agent Phone: (267) 237-3748
Agency Title: RealtyMark

Estimate Your Payment
Estimated Payment
$ 1,512.76 per month $701.05 Principal & Interest $719.83 Property Tax $91.88 Homeowner's InsuranceChange Payment Information
Privacy Policy / DMCA Notice / ADA Accessibility


This site is hosted, designed and copyright
© 1994 - 2026 by
Delta Media Group, Inc. -- Patent Pending --
Agent License Information: RB068490
129 Karen Drive | MLS# NJGL2073004
This single family home located at 129 Karen Drive, Williamstown, NJ 08094 is currently listed for sale with an asking price of $315,000. This property was built in 1980 and has 4 bedrooms and 3 full and 1 partial baths with 2706 sq. ft. Karen Drive is located in the STONE FOREST subdivision within the MONROE TOWNSHIP school district. Search STONE FOREST real estate on awebster.realtymark.net today.