Anthony Webster

BEDS4
BATHS2 full 1 partial
SQUARE FEET2,103
MLS#NJCD2129508
STATUSACTIVE
PROPERTY TYPEResidential - Single Family
SUBDIVISIONBROOKFIELD
SCHOOLCHERRY HILL TOWNSHIP PUBLIC SCHOOLS
Property Description
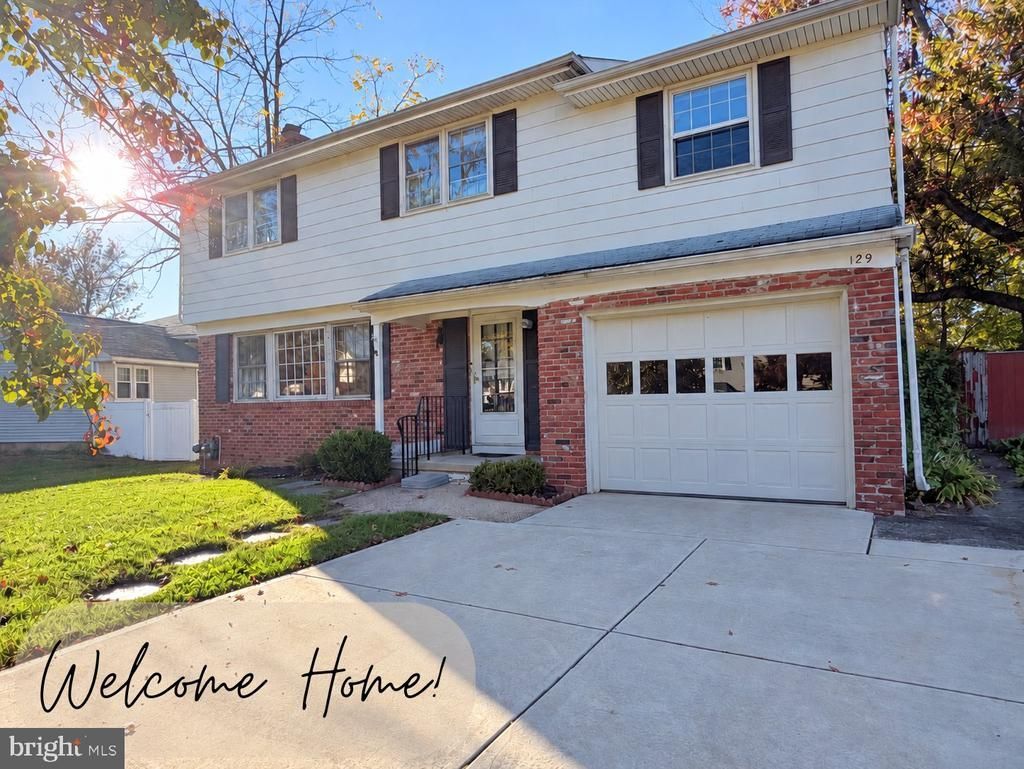
Welcome to 129 Ashbrook Road in Cherry Hill! Proudly owned by the same family since 1978, this spacious home offers great bones, character, and plenty of potential for its next owner. Featuring beautiful hardwood flooring throughout much of the home, generous living and dining areas, updated bathrooms, a basement with new flooring, an enclosed sunroom, and an attached garage. The home also features a sauna and offers a wonderful opportunity for buyers looking to add their personal touches while enjoying many of its existing features. A new roof is planned! Property is being offered in as-is condition.
Property Features
Property Type: Residential - Single Family
Basement: Yes
Basement: Connecting Stairway
Cooling: Central A/C
Fireplaces: 1
Fuel Type: Natural Gas
Garage: 1
Heating: Forced Air
Home Style: Colonial
Lot Size: 0.20 Acres
Stories: 2.0
Taxes: $9,546
Year Built: 1960
Feature Descriptions
Additional Structures: Above Grade, Below Grade
Appliances: Dishwasher, Washer, Dryer, Refrigerator, Stove
Days on Site: 10
Exterior: Frame
Fireplace: Fireplace - Glass Doors
Flooring: Hardwood, Carpet, Luxury Vinyl Plank, Luxury Vinyl Tile
Lot Dimensions: 0.20 Acre(S)
Municipality: CHERRY HILL TWP
Parking Features: Concrete Driveway
Parking Notes: 1 Total Parking Spaces
Pet Restrictions: Cats OK, Dogs OK
Sewer: Public Sewer
SQFT Above Finished: 2103
SQFT Total Finished: 2103
Structure Type: Detached
Total Garage/Parking Spaces: 1
Water: Public
Local Schools
High School: CHERRY HILL HIGH - EAST
Middle School: JOHN A. CARUSI M.S.
Elementary School: HORACE MANN E.S.
School District: CHERRY HILL TOWNSHIP PUBLIC SCHOOLS
Listed By / Shown By
Listed By
Agency Name: Tesla Realty Group LLC
Agency Phone: 8448375274
Shown By
Agent Name: Anthony Webster
Agent Phone: (267) 237-3748
Agency Title: RealtyMark

Estimate Your Payment
Estimated Payment
$ 1,978.35 per month $1,045.79 Principal & Interest $795.50 Property Tax $137.05 Homeowner's InsuranceChange Payment Information
Privacy Policy / DMCA Notice / ADA Accessibility


This site is hosted, designed and copyright
© 1994 - 2026 by
Delta Media Group, Inc. -- Patent Pending --
Agent License Information: RB068490
129 Ashbrook Road | MLS# NJCD2129508
This single family home located at 129 Ashbrook Road, Cherry Hill, NJ 08034 is currently listed for sale with an asking price of $469,900. This property was built in 1960 and has 4 bedrooms and 2 full and 1 partial baths with 2103 sq. ft. Ashbrook Road is located in the BROOKFIELD subdivision within the CHERRY HILL TOWNSHIP PUBLIC SCHOOLS school district. Search BROOKFIELD real estate on awebster.realtymark.net today.