Anthony Webster

BEDS2
BATHS2 full
SQUARE FEET2,471
MLS#B26091378
STATUSActive
PROPERTY TYPEResidential - Single Family
SUBDIVISIONDEL WEBB AT TRADITION
Property Description
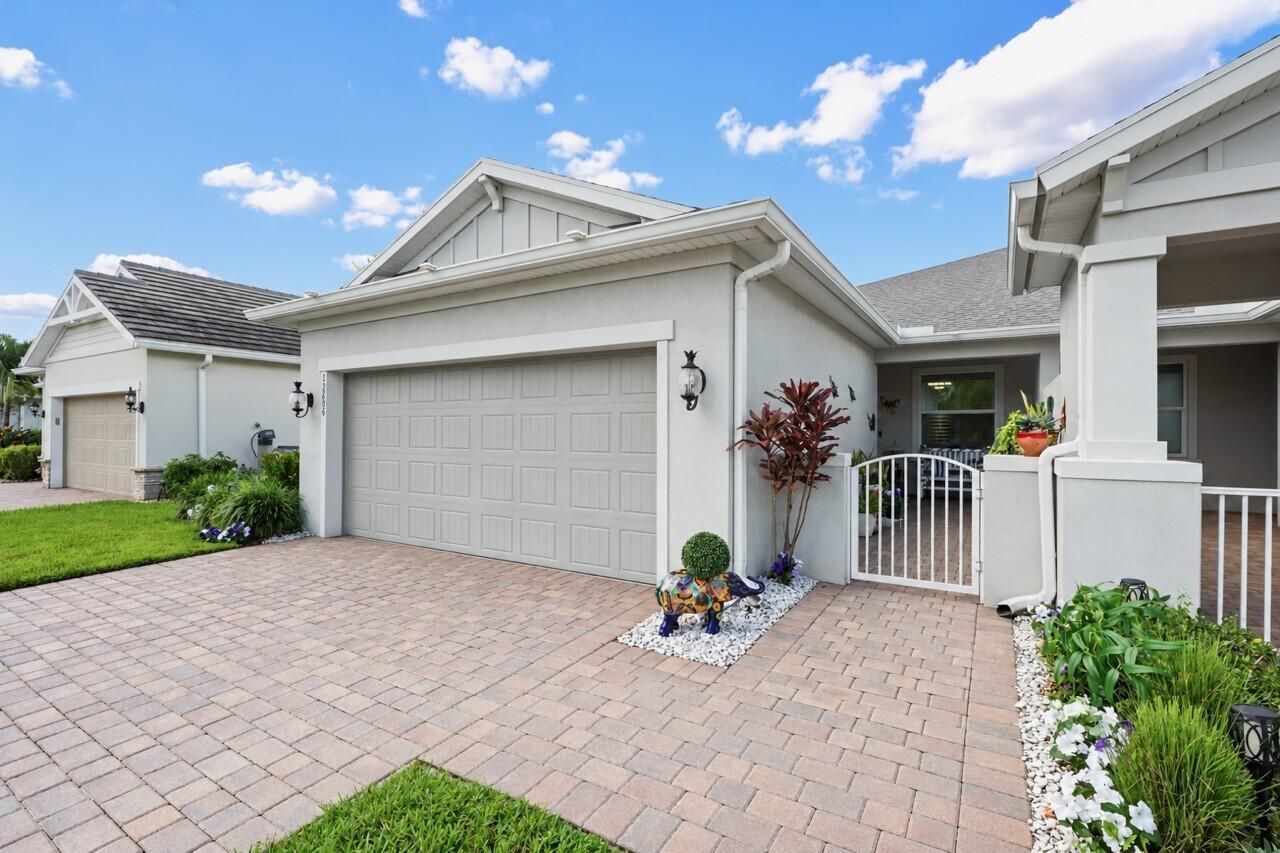
Beautifully upgraded lakefront villa in the sought-after 55+ community of Del Webb at Tradition! This former model home offers 2 bedrooms, 2 baths, a versatile den, and a 2-car garage with 1,579 sq. ft. of thoughtfully designed living space. Features include an open floor plan, quartz countertops, Whirlpool appliances, plantation shutters, impact windows, custom closets, designer lighting, and a built-in sound system. Enjoy breathtaking lake views and stunning sunsets from the oversized 14' x 25' screened lanai, complete with an electric hurricane screen. Additional upgrades include whole-house water filtration, a security system, and an epoxy-finished garage with workspace. Del Webb offers resort-style amenities, including a clubhouse, pool, fitness center, tennis.
Property Features
Property Type: Residential - Single Family
Cooling: Central Air, Electric
Garage: 2 car attached
Heating: Central, Electric
Home Style: Traditional
Lot Size: 0.13 Acres
Roof Type: Composition, Shingle
Stories: 1.0
Taxes: $4,938
Year Built: 2019
Amenities
Entrance Foyer
Kitchen Island
Pantry
Walk-In Closet(s)
Bedroom Layout - Split
Courtyard
Garden
Lighting
Feature Descriptions
Appliances: Electric Water Heater, Cooktop, Dryer, Dishwasher, Gas Range, Microwave, Oven, Refrigerator, Vented Exhaust Fan, Water Heater, Washer, Gas Cooktop
Association: Castle Group
Association Amenities: Clubhouse, Fitness Center, Picnic Area, Parking, Pool, Sauna, Tennis Court(s), Bike Storage, Community Room, Heated Pool, Internet Included, Library, Maintained Community, Pickleball Court(s), Sidewalks, Street Lights, Gated, Security, Recreation Facilities
Association Fee Includes: Cable TV, Internet, Maintenance Grounds, Common Areas, Recreation Facility
Days on Site: 14
Exterior: Stucco, CBS
Flooring: Ceramic Tile, Laminate
HOA Fee: $491/ Monthly
Laundry: In Unit
Parcel#: 432270001340008
Parking: Driveway, Garage Door Opener, Open, Garage, Attached Garage
Parking Notes: Driveway, Garage Door Opener, Open, Garage, Attached G
Patio/Porch: Patio - Covered, Patio - Open, Patio - Screened, Porch - Open, Porch - Screened, Patio, Porch
Pets Allowed: Yes, Breed Restrictions
Restrictions: Buyer Approval Required
Sauna: Yes
Sewer: Public Sewer
Special View Info: Water, Lake
Sprinkler: Auto Sprinkler
SQFT Living: 1579
Structure Type: House
Total Rooms: 3
Utilities: Cable Available, Electricity Available, Natural Gas Available, Phone Available, Sewer Connected, Undergro
Utilities: Cable Available, Electricity Available, Natural Gas Available, Phone Available, Sewer Connected, Undergro
Water: Public
Waterfront Features: Lake Front, Pond
Windows: Insulated Windows, Plantation Shutters, Storm Window(s)
Room Sizes
Kitchen: 10 X 17 Level Main
Living Room: 15 X 16 Level Main
Primary Bedroom: 15 X 12 Level Main
Listed By / Shown By
Listed By
Agency Name: Paradise Real Estate Intl
Agency Phone: 561-203-6200
Shown By
Agent Name: Anthony Webster
Agent Phone: (267) 237-3748
Agency Title: RealtyMark

Estimate Your Payment
Estimated Payment
$ 1,606.93 per month $1,056.92 Principal & Interest $411.50 Property Tax $138.51 Homeowner's InsuranceChange Payment Information
Privacy Policy / DMCA Notice / ADA Accessibility


This site is hosted, designed and copyright
© 1994 - 2026 by
Delta Media Group, Inc. -- Patent Pending --
Agent License Information: RB068490
12896 SW Gingerline Drive | MLS# B26091378
This single family home located at 12896 SW Gingerline Drive, Port Saint Lucie, FL 34987 is currently listed for sale with an asking price of $474,900. This property was built in 2019 and has 2 bedrooms and 2 full baths with 2471 sq. ft. SW Gingerline Drive is located in the DEL WEBB AT TRADITION subdivision. Search DEL WEBB AT TRADITION real estate on awebster.realtymark.net today.