Anthony Webster

BEDS6
BATHS1 full
SQUARE FEET2,400
MLS#PAPH2686730
STATUSACTIVE
PROPERTY TYPEResidential - Single Family
SUBDIVISIONEAST MT AIRY
SCHOOLPHILADELPHIA CITY
Property Description
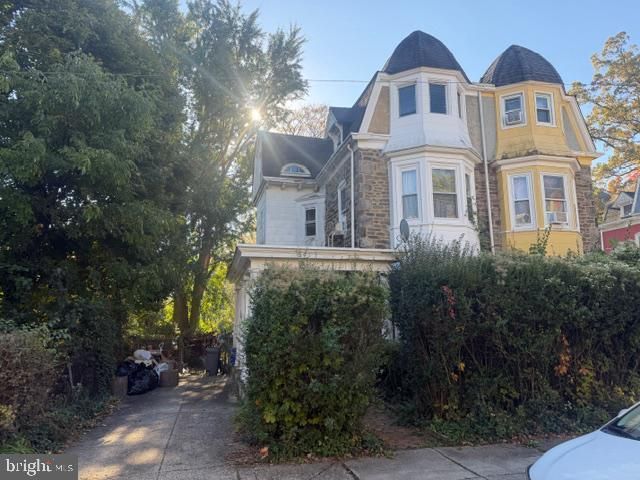
Investor Alert in the heart of East Mt. Airy! This spacious Victorian twin offers a rare opportunity for investors, rehabbers, flippers, or ambitious homeowners looking to restore a classic Philadelphia property. Featuring approximately 2,400 square feet of living space, this property offers 5-6 bedrooms, 2 fireplaces, high ceilings, and the architectural character expected in a historic Victorian home. The property requires a complete rehabilitation and is being sold strictly in as-is condition, including all contents currently remaining in the home. Major improvements include a newer heater and oil tank. With its generous room sizes, flexible floor plan, and desirable East Mt. Airy location, the possibilities are endless for renovation and value creation. Conveniently located near public transportation, shopping, parks, restaurants, and Center City access. Whether you're looking for your next fix-and-flip, rental investment, or restoration project, this property presents exceptional potential. Offered at $299,500. Sold strictly as-is. Buyer responsible for any municipal certifications and inspections. Bring your vision and transform this classic East Mt. Airy Victorian into something special!
Property Features
Property Type: Residential - Single Family
Basement: Yes
Basement: Full, Unfinished
Cooling: Window Unit(s)
Fuel Type: Oil
Heating: Baseboard - Hot Water
Home Style: Victorian
Lot Size: 0.10 Acres
Roof Type: Shingle
Stories: 2.5
Taxes: $5,628
Year Built: 1925
Feature Descriptions
Additional Structures: Above Grade, Below Grade
Appliances: Cooktop - Down Draft, Oven/Range - Gas
Exterior: Wood Siding, Stone
Exterior: Exterior Lighting, Street Lights
Fencing: Chain Link
Flooring: Hardwood
Interior: Additional Stairway, Built-Ins, Floor Plan - Traditional, Formal/Separate Dining Room
Location: Urban
Lot: Backs to Trees
Lot Dimensions: 0.10 Acre(S)
Municipality: PHILADELPHIA
Number of Rooms: 9
Parking Features: Concrete Driveway
Parking Notes: 4 Total Parking Spaces
Pet Restrictions: No Pet Restrictions
Sewer: Public Sewer
Special View Info: Other
SQFT Above Finished: 2400
SQFT Total Finished: 2400
Structure Type: Twin/Semi-Detached
Total Garage/Parking Spaces: 4
Utilities: Cable TV Available, Electric Available, Natural Gas Available, Phone Available, Sewer Available, Water Available
Water: Public
Windows: Casement
Local Schools
School District: PHILADELPHIA CITY
Listed By / Shown By
Listed By
Agency Name: Home Solutions Realty Group
Agency Phone: 2159698989
Shown By
Agent Name: Anthony Webster
Agent Phone: (267) 237-3748
Agency Title: RealtyMark

Estimate Your Payment
Estimated Payment
$ 1,222.91 per month $666.56 Principal & Interest $469.00 Property Tax $87.35 Homeowner's InsuranceChange Payment Information
Privacy Policy / DMCA Notice / ADA Accessibility


This site is hosted, designed and copyright
© 1994 - 2026 by
Delta Media Group, Inc. -- Patent Pending --
Agent License Information: RB068490
128 E Durham Street | MLS# PAPH2686730
This single family home located at 128 E Durham Street , Philadelphia, PA 19119 is currently listed for sale with an asking price of $299,500. This property was built in 1925 and has 6 bedrooms and 1 full baths with 2400 sq. ft. E Durham Street is located in the EAST MT AIRY subdivision within the PHILADELPHIA CITY school district. Search EAST MT AIRY real estate on awebster.realtymark.net today.