Anthony Webster

BEDS3
BATHS2 full
SQUARE FEET1,754
MLS#NJGL2073380
STATUSACTIVE
PROPERTY TYPEResidential - Single Family
SUBDIVISIONMILL VALLEY
SCHOOLHARRISON TOWNSHIP PUBLIC SCHOOLS
Property Description
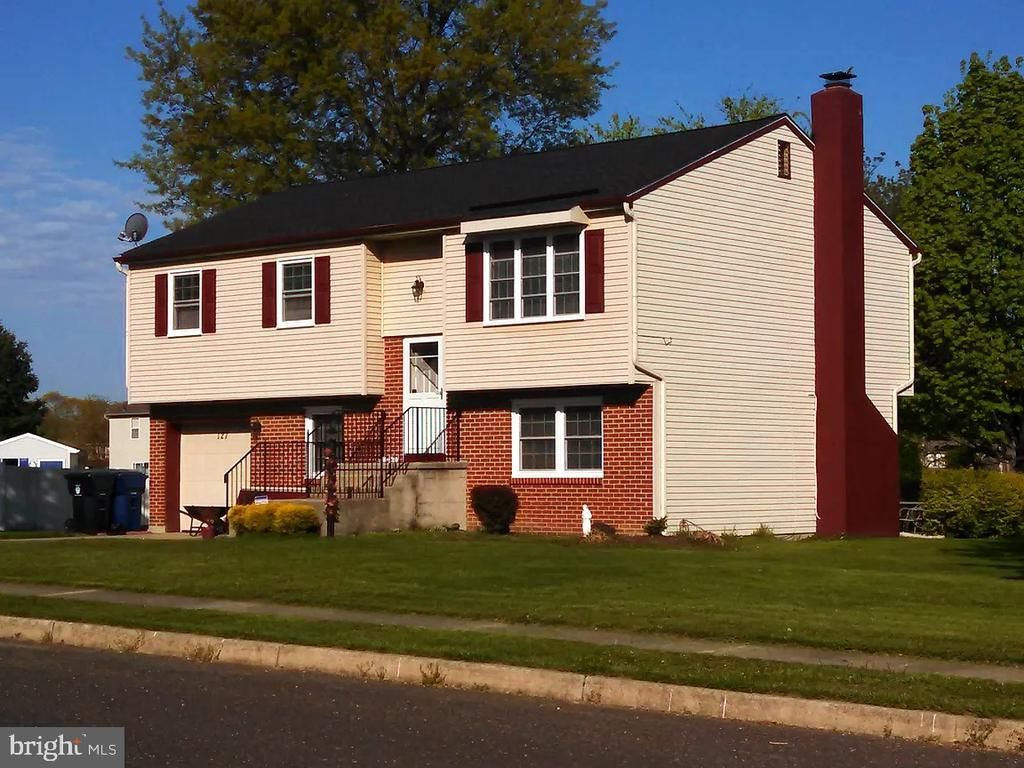
Move right in to this 3 bedroom 2 bath, 2-story home in quiet Mill Valley neighborhood. Large corner lot. Newer roof & windows. New HW heater. Central air, gas heat/HW. Home includes LR, kitchen, dining, spacious family room w/gas fireplace, laundry room, workshop, large main bedroom, beautiful bathrooms, private tree'd yard. One car attached garage with remote entry. There is additional storage with the shed in the backyard. Good community with quality homes. Walking distance to library. Desirable Clearview school system. Located close to downtown Mullica Hill with local shops and restaurants. A convenient commute to anywhere with access to area bridges and major highways. Make the best move of your life and come see this affordable dream home today!
Property Features
Property Type: Residential - Single Family
Cooling: Central A/C
Fireplaces: 1
Fuel Type: Natural Gas
Garage: 1
Heating: Forced Air
Home Style: Bi-level
Lot Size: 0.52 Acres
Roof Type: Shingle
Stories: 2.0
Taxes: $6,844
Year Built: 1977
Feature Descriptions
Additional Structures: Above Grade
Appliances: Refrigerator, Disposal
Days on Site: 5
Exterior: Sidewalks, Street Lights, Exterior Lighting
Exterior: Aluminum Siding, Vinyl Siding, Brick
Fireplace: Brick, Gas/Propane
Flooring: Wood, Wall to Wall Carpeting, Vinyl
Interior: Butlers Pantry, Ceiling Fan(s), Kitchen - Eat-In
Lot: Corner, Front Yard, Rear Yard, SideYard(s)
Lot Dimensions: 0.52 Acre(S)
Municipality: HARRISON TWP
Number of Rooms: 9
Parking Notes: 1 Total Parking Spaces
Rooms: Living Room, Dining Room, Primary Bedroom, Bedroom 2,Kitchen, Family Room, Bedroom 1,Other, Attic
Sewer: Public Sewer
SQFT Above Finished: 1754
SQFT Total Finished: 1754
Structure Type: Detached
Total Garage/Parking Spaces: 1
Utilities: Cable TV
Water: Public
Room Sizes
Bedroom 2: 9 x 9 Level - Upper 1
Primary Bedroom: 11 x 14 Level - Upper 1
Bedroom 1: 10 x 13 Level - Upper 1
Kitchen: 9 x 11 Level - Main
Living Room: 15 x 15 Level - Main
Dining Room: 9 x 8 Level - Main
Family Room: 19 x 23 Level - Lower 1
Other: 15 x 23 Level - Lower 1
Other: 8 x 11 Level - Lower 1
Local Schools
High School: CLEARVIEW REGIONAL H.S.
School District: HARRISON TOWNSHIP PUBLIC SCHOOLS
Listed By / Shown By
Listed By
Agency Name: OMNI Real Estate Professionals
Agency Phone: 8566814015
Shown By
Agent Name: Anthony Webster
Agent Phone: (267) 237-3748
Agency Title: RealtyMark

Estimate Your Payment
Estimated Payment
$ 1,640.16 per month $945.87 Principal & Interest $570.33 Property Tax $123.96 Homeowner's InsuranceChange Payment Information
Privacy Policy / DMCA Notice / ADA Accessibility


This site is hosted, designed and copyright
© 1994 - 2026 by
Delta Media Group, Inc. -- Patent Pending --
Agent License Information: RB068490
127 Karen Court | MLS# NJGL2073380
This single family home located at 127 Karen Court , Mullica Hill, NJ 08062 is currently listed for sale with an asking price of $425,000. This property was built in 1977 and has 3 bedrooms and 2 full baths with 1754 sq. ft. Karen Court is located in the MILL VALLEY subdivision within the HARRISON TOWNSHIP PUBLIC SCHOOLS school district. Search MILL VALLEY real estate on awebster.realtymark.net today.