Anthony Webster

BEDS3
BATHS2 full
SQUARE FEET2,390
MLS#2145471
STATUSPending
PROPERTY TYPEResidential - Single Family
SUBDIVISIONBrookestone
Property Description
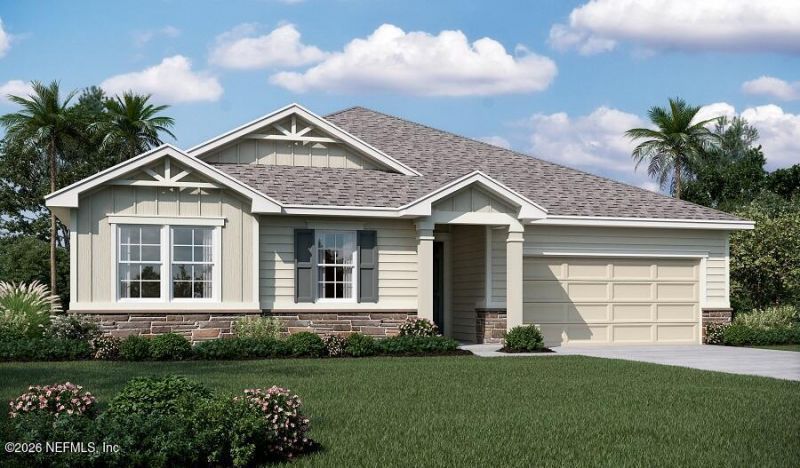
Discover this inviting Daniel home. Included features: a welcoming porch; a quiet study; an expansive great room with a tray ceiling; a gourmet kitchen showcasing a walk-in pantry, stainless-steel appliances, and a large island; a sunroom overlooking a serene covered patio; an elegant primary suite boasting a tray ceiling, an en-suite bathroom, and a walk-in closet; a powder room; a central laundry with a washer and dryer; two secondary bedrooms; and a shared full bathroom. This home also offers quartz countertops, a smart thermostat, a concrete-paver driveway, and a smart front door lock. SAMPLE PHOTOS, actual homes as constructed may not contain the features and layouts depicted and may vary from image(s).
Property Features
Property Type: Residential - Single Family
Cooling: Electric
Heating: Central
Roof Type: Shingle
Year Built: 2025
Feature Descriptions
Exterior: Other, Block, Composition Siding, Frame, Vinyl Siding
Sewer: Public Sewer
Listed By / Shown By
Listed By
Agency Name: AXEN REALTY LLC
Shown By
Agent Name: Anthony Webster
Agent Phone: (267) 237-3748
Agency Title: RealtyMark

Estimate Your Payment
Estimated Payment
$ 1,492.71 per month $1,319.76 Principal & Interest $0.00 Property Tax (data not provided by mls) $172.96 Homeowner's InsuranceChange Payment Information
Privacy Policy / DMCA Notice / ADA Accessibility


This site is hosted, designed and copyright
© 1994 - 2026 by
Delta Media Group, Inc. -- Patent Pending --
Agent License Information: RB068490
127 Adalyn Avenue | MLS# 2145471
This single family home located at 127 Adalyn Avenue, Saint Augustine, FL 32086 is currently listed for sale with an asking price of $592,997. This property was built in 2025 and has 3 bedrooms and 2 full baths with 2390 sq. ft. Adalyn Avenue is located in the Brookestone subdivision. Search Brookestone real estate on awebster.realtymark.net today.