Anthony Webster

BEDS3
BATHS3 full
SQUARE FEET3,900
MLS#B26096137
STATUSActive
PROPERTY TYPEResidential - Single Family
SUBDIVISIONWindgate at Avenir
Property Description
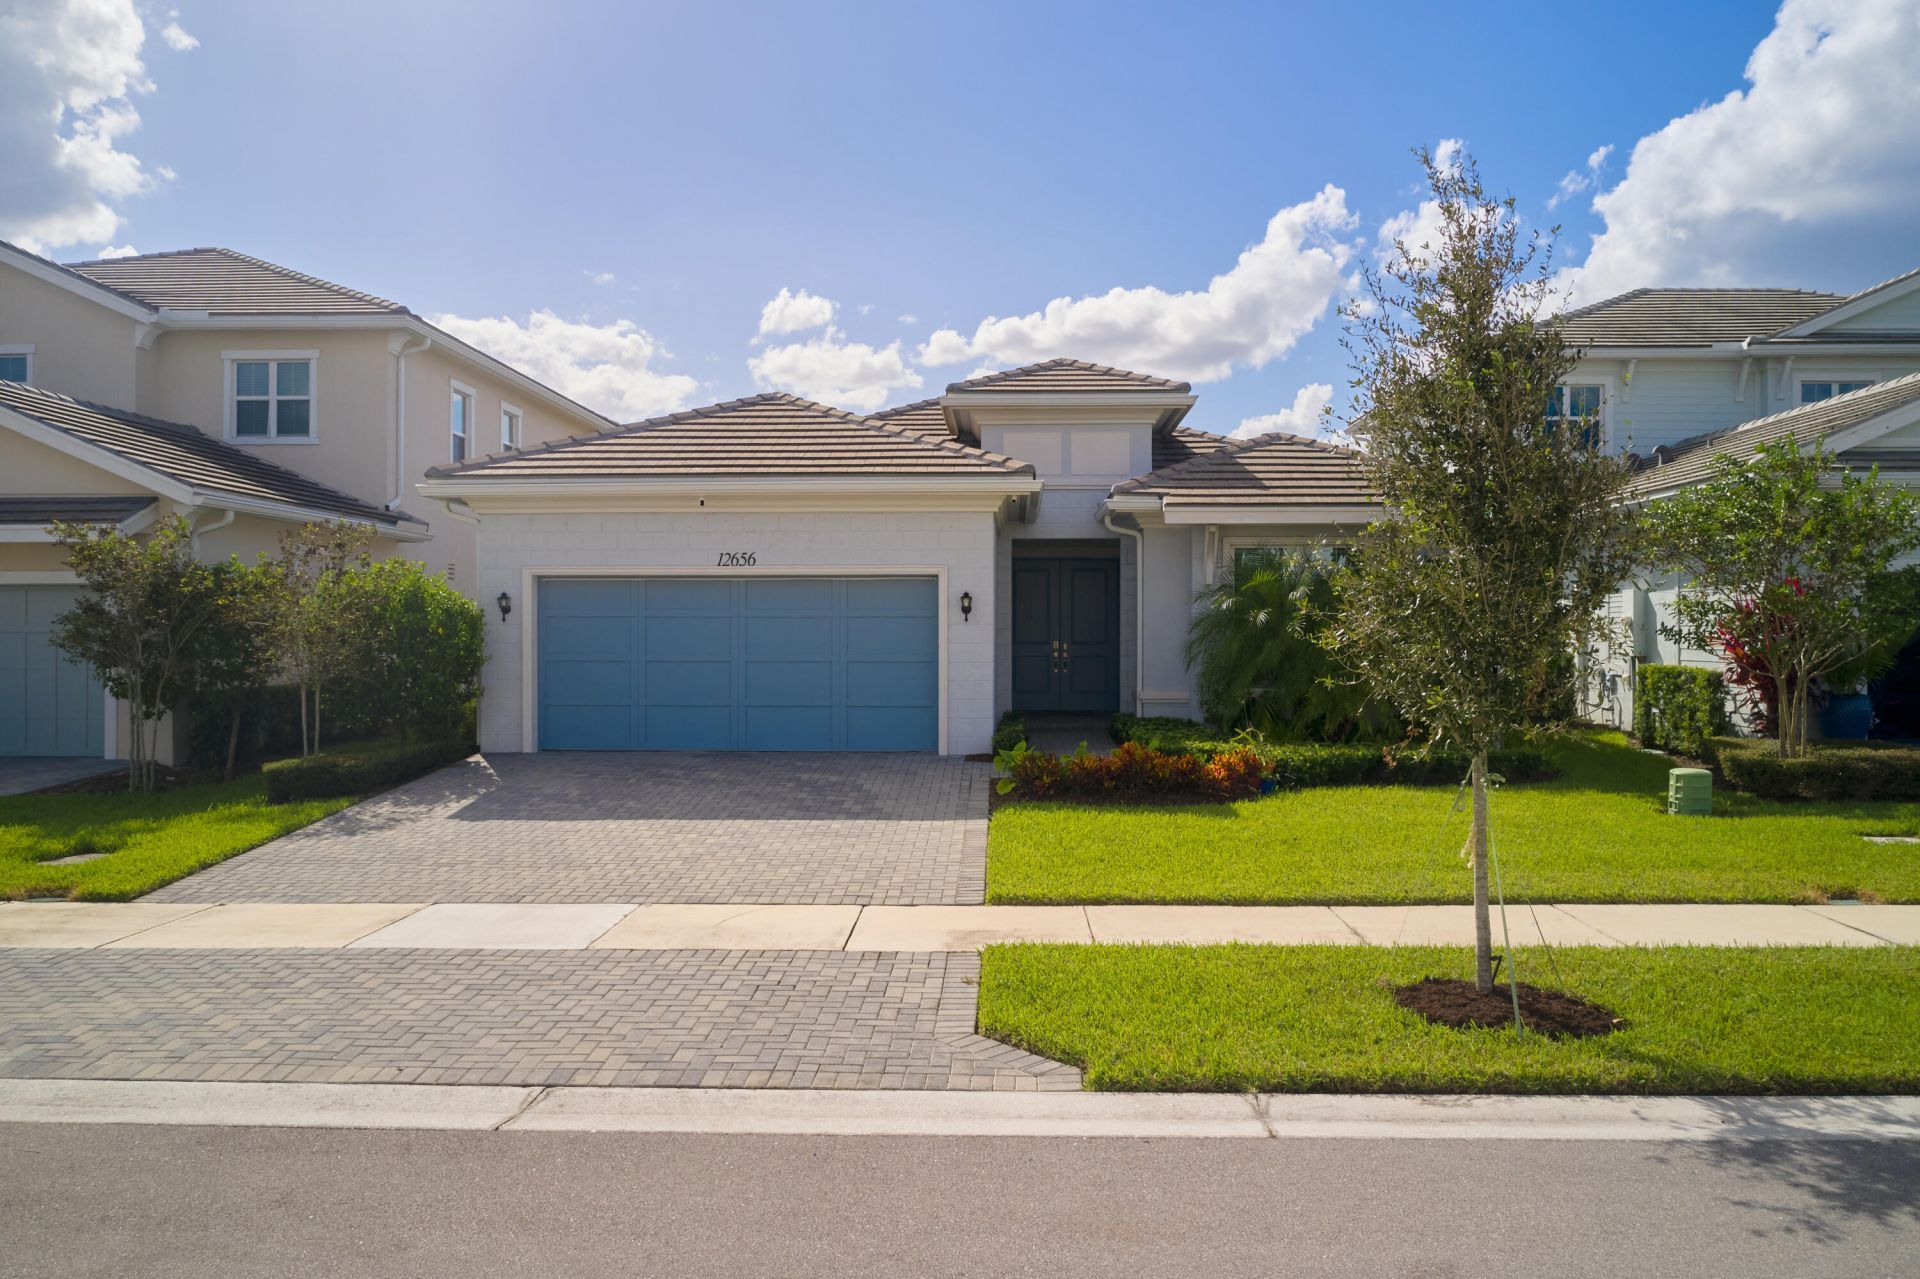
Discover refined, effortless living in Windgate at Avenir! Built in 2023, this beautifully upgraded, single-story 3BR/3BA + office pool home offers 2,982 sq. ft. under air and a 2-car garage. Soaring 12-ft ceilings, elegant coffered details, wood-look porcelain tile and a soothing neutral palette create a bright, inviting atmosphere. The open living area flows into a striking kitchen with dark cabinetry, marbled quartz countertops, subway tile backsplash, JennAir gas cooktop, KitchenAid convection oven and built-in beverage refrigerator. A separate dining room is ideal for hosting. Retreat to the spacious primary suite with two custom-fitted walk-in closets and a spa-inspired bath featuring dual vanities, glass-enclosed shower and soaking tub. Sliding doors lead to a covered patio and parkling pool with color-changing lights, complemented by fencing and a privacy wall. Thoughtful upgrades throughout make this home an exceptional Avenir opportunity!
Property Features
Property Type: Residential - Single Family
Cooling: Central Air, Ceiling Fan(s), Electric
Garage: 2 car attached
Heating: Central, Electric
Lot Size: 0.16 Acres
Roof Type: Concrete, Tile
Stories: 1.0
Taxes: $19,375
Year Built: 2023
Amenities
Entrance Foyer
High Ceilings
Kitchen Island
Pantry
Walk-In Closet(s)
Closet Cabinetry
Feature Descriptions
Appliances: Gas Water Heater, Dryer, Disposal, Dishwasher, Gas Range, Microwave, Oven, Refrigerator, Vented Exhaust Fan, Water Heater, Washer, Wine Refrigerator
Association Amenities: Cabana, Clubhouse, Dog Park, Fitness Center, Jogging Path, Pool, Spa/Hot Tub, Pickleball Court(s)
Association Fee Includes: Security, Common Areas
Exterior: CBS
Fencing: Privacy, Vinyl
Flooring: Carpet, Tile
HOA Fee: $303/ Monthly
Hot Tub: Yes
Laundry: Inside, Laundry Room, Sink
Parcel#: 52414215010000190
Parking: Driveway, Garage, Attached Garage
Parking Notes: Driveway, Garage, Attached Garage
Patio/Porch: Patio - Open, Patio
Pets Allowed: Yes, Pet Restrictions Possible
Pool: Heated, In Ground
Restrictions: Buyer Approval Required, Lease Restrictions
Security: yes
Security: Gated with Guard, Security System
Sewer: Public Sewer
Special View Info: Pool
SQFT Living: 2982
Structure Type: House
Swimming Pool: Yes
Total Rooms: 3
Utilities: Cable Available, Electricity Available, Natural Gas Available, Sewer Available, Water Available
Utilities: Cable Available, Electricity Available, Natural Gas Available, Sewer Available, Water Available
Water: Public
Windows: Blinds, Drapes, Sliding
Room Sizes
Living Room: 1 X 1 Level Main
Kitchen: 1 X 1 Level Main
Primary Bedroom: 1 X 1 Level Main
Local Schools
High School: Palm Beach Gardens
Middle School: Osceola Creek
Elementary School: Pierce Hammock
Listed By / Shown By
Listed By
Agency Name: Echo Fine Properties
Agency Phone: 561-500-3246
Shown By
Agent Name: Anthony Webster
Agent Phone: (267) 237-3748
Agency Title: RealtyMark

Estimate Your Payment
Estimated Payment
$ 4,622.68 per month $2,659.55 Principal & Interest $1,614.58 Property Tax $348.54 Homeowner's InsuranceChange Payment Information
Privacy Policy / DMCA Notice / ADA Accessibility


This site is hosted, designed and copyright
© 1994 - 2026 by
Delta Media Group, Inc. -- Patent Pending --
Agent License Information: RB068490
12656 Nautilis Circle | MLS# B26096137
This single family home located at 12656 Nautilis Circle, Palm Beach Gardens, FL 33412 is currently listed for sale with an asking price of $1,195,000. This property was built in 2023 and has 3 bedrooms and 3 full baths with 3900 sq. ft. Nautilis Circle is located in the Windgate at Avenir subdivision. Search Windgate At Avenir real estate on awebster.realtymark.net today.