Anthony Webster

BEDS4
BATHS2 full 2 partial
SQUARE FEET2,636
MLS#4057333
STATUS
PROPERTY TYPEResidential - Single Family
Property Description
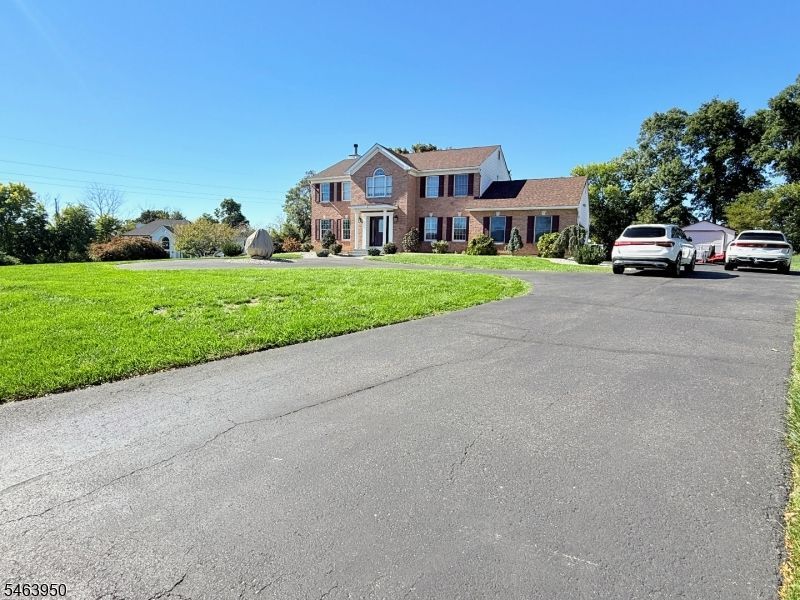
Welcome to this exceptional 4-bedroom Colonial located in desirable Stewartsville, NJ, set on over one acre of private and picturesque property. This beautifully maintained home offers the perfect combination of modern updates, spacious living areas, and outdoor enjoyment.The updated kitchen features stylish finishes and ample space for everyday living and entertaining. The open and inviting floor plan showcases hardwood floors, a cozy fireplace, and updated primary bathroom. The finished basement provides additional living space ideal for a recreation room, home office, gym.Enjoy your own backyard retreat complete with a beautiful pool and enclosed deck, perfect for relaxing or entertaining in every season. Additional features include a whole-house generator, providing comfort and peace of mind. Located near shopping, dining, major highways Roof is 3 years old, solar is owned. This Stewartsville home is truly a must-see!
Property Features
Property Type: Residential - Single Family
Basement: Yes
Basement: Bilco-Style Door, Finished-Partially
Cooling: Ceiling Fan, Central Air
Fuel Type: Gas-Natural, Solar-Owned
Garage: 2
Heating: 1 Unit, Baseboard - Hotwater
Home Style: Detached, Colonial
Lot Size: 1.44 Acres
Roof Type: Asphalt Shingle
Taxes: $13,019
Year Built: 1994
Amenities
Deck
Patio
FencVnyl
Feature Descriptions
Appliances: Dishwasher, Range/Oven-Gas, Refrigerator
Days on Site: 28
Driveway: 2 Car Width
Exterior: Brick, Vinyl Siding
Fireplace: Wood Burning
Flooring: Carpeting, Tile, Wood
Lot Dimensions: 1.44 acre(s)
Parking Notes: Attached Garage
Pool: In-Ground Pool
Sewer: Septic
Swimming Pool: Yes
Utilities: All Underground, Electric, Gas-Natural
Water: Public Water
Room Sizes
Primary: 17x16
Bedroom 2: 17x10
Bedroom 3: 15x10
Bedroom 4: 13x12
Dining Room: 15x13
Family Room: 18x13
Kitchen: 26x13
Living Room: 17x11
MudRoom: 7x5
Listed By / Shown By
Listed By
Agency Name: WEICHERT REALTORS
Agency Contact: 484-554-9428
Shown By
Agent Name: Anthony Webster
Agent Phone: (267) 237-3748
Agency Title: RealtyMark

Estimate Your Payment
Estimated Payment
$ 2,846.73 per month $1,557.67 Principal & Interest $1,084.92 Property Tax $204.14 Homeowner's InsuranceChange Payment Information
Privacy Policy / DMCA Notice / ADA Accessibility


This site is hosted, designed and copyright
© 1994 - 2026 by
Delta Media Group, Inc. -- Patent Pending --
Agent License Information: RB068490
126 Iron Wolf Rd | MLS# 4057333
This single family home located at 126 Iron Wolf Rd, Greenwich, NJ 08886 is currently listed for sale with an asking price of $699,900. This property was built in 1994 and has 4 bedrooms and 2 full and 2 partial baths with 2636 sq. ft. Search Greenwich real estate on awebster.realtymark.net today.