Anthony Webster

BEDS4
BATHS2 full
SQUARE FEET1,810
MLS#4059143
STATUS
PROPERTY TYPEResidential - Single Family
Property Description
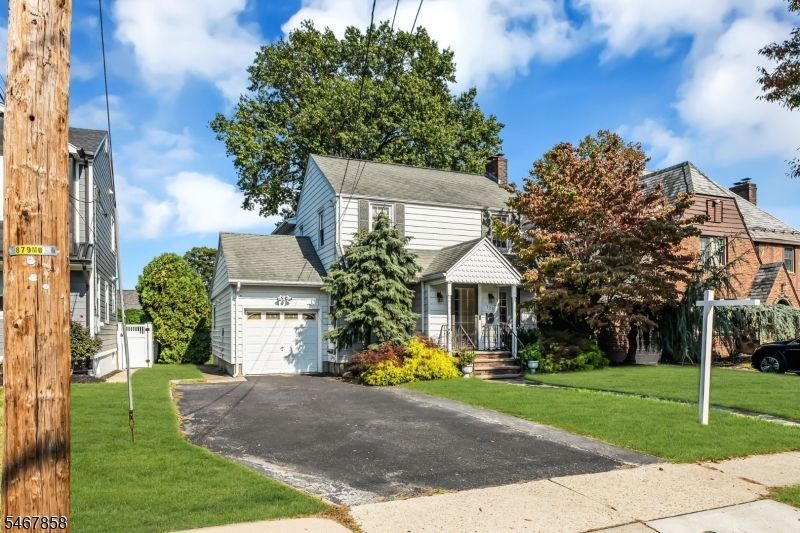
Best and Final Due Saturday, 10/24 by 10am. Welcome to 125 Romaine Ave, a beautiful 4-bedroom, 2-full-bath home nestled in the desirable community of Maywood. Rich hardwood floors create a warm, inviting atmosphere from the moment you enter. The thoughtfully designed living spaces feature an open-concept kitchen, living room with fireplace, and formal dining room, offering both comfort and versatility. Upstairs, the expansive bedrooms feature great closet space, with select rooms showcasing vaulted ceilings and skylights. As an added bonus, the finished basement provides an ideal setting for a recreation room, media area, home office, or additional living space. Sliding doors lead out to a deck overlooking the large, private backyard, providing a perfect setting for BBQs, gatherings, or simply relaxing. Move-in ready and filled with natural light, this home delivers the space, comfort, and convenience today's buyers are looking for, situated just a half block from NYC transportation, local schools, shopping, dining, and major highways.
Property Features
Property Type: Residential - Single Family
Basement: Yes
Basement: Finished
Cooling: Central Air
Fuel Type: Gas-Natural
Garage: 1
Heating: 1 Unit
Home Style: Colonial
Lot Size: 0.14 Acres
Roof Type: Asphalt Shingle
Taxes: $12,414
Year Built: 1949
Amenities
Deck
Feature Descriptions
Appliances: Dishwasher, Dryer, Range/Oven-Gas, Refrigerator, Washer
Days on Site: 20
Driveway: 2 Car Width
Exterior: Composition Siding
Flooring: Laminate, See Remarks, Wood
Lot Dimensions: 0.14 acre(s)
Parking Notes: Attached Garage
Sewer: Public Sewer
Utilities: Electric, Gas-Natural
Water: Public Water
Room Sizes
Primary: 13x17
Bedroom 2: 11x14
Bedroom 3: 11x12
Bedroom 4: 10x11
Dining Room: 10x11
Family Room: 23x14
Den: 23x17
Kitchen: 11x11
Living Room: 13x20
LivingRm: 13x20
Laundry Room: 9x8
Listed By / Shown By
Listed By
Agency Name: ACE STREET REALTY
Agency Contact: 646-632-2553
Shown By
Agent Name: Anthony Webster
Agent Phone: (267) 237-3748
Agency Title: RealtyMark

Estimate Your Payment
Estimated Payment
$ 2,796.31 per month $1,557.67 Principal & Interest $1,034.50 Property Tax $204.14 Homeowner's InsuranceChange Payment Information
Privacy Policy / DMCA Notice / ADA Accessibility


This site is hosted, designed and copyright
© 1994 - 2026 by
Delta Media Group, Inc. -- Patent Pending --
Agent License Information: RB068490
125 Romaine Ave | MLS# 4059143
This single family home located at 125 Romaine Ave, Maywood, NJ 07607 is currently listed for sale with an asking price of $699,900. This property was built in 1949 and has 4 bedrooms and 2 full baths with 1810 sq. ft. Search Maywood real estate on awebster.realtymark.net today.