Anthony Webster

BEDS3
BATHS1 full 1 partial
SQUARE FEET1,272
MLS#NJBL2123002
STATUSACTIVE
PROPERTY TYPEResidential - Single Family
SCHOOLMOUNT HOLLY TOWNSHIP PUBLIC SCHOOLS
Property Description
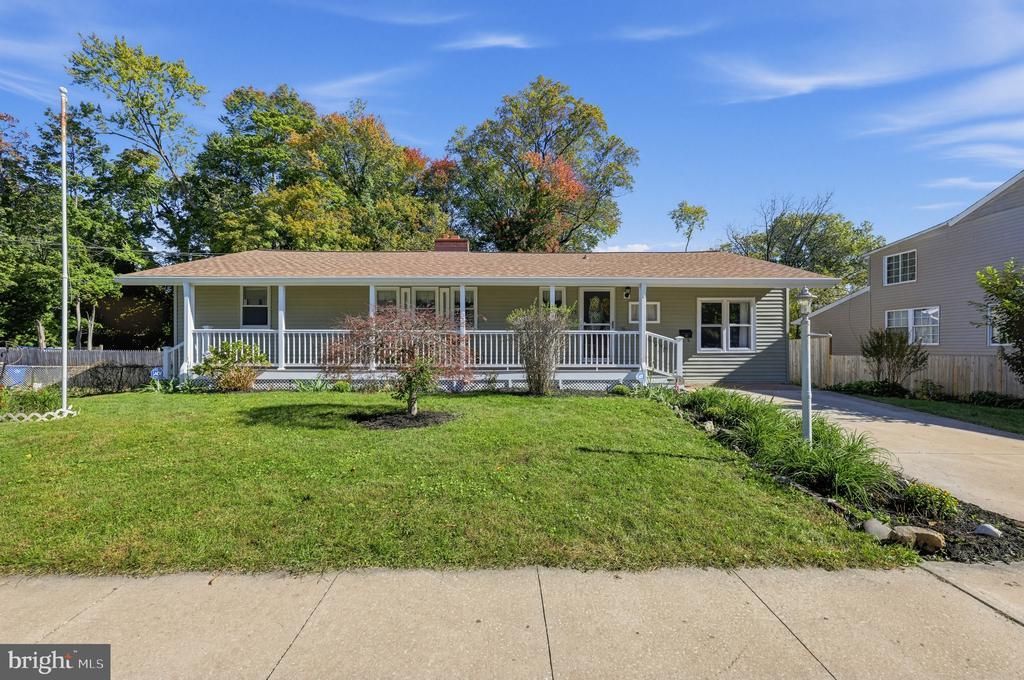
An opportunity not available any place. Value, Space and Location in Historic Mount Holly. Full covered front porch, with steps either driveway. Updated kitchen withe stainless steel appliances,(see inclusions) granite countertops, custom built cabinets, hardwood flooring, vaulted ceiling with recessed lighting. You'll love the glass doors that open to the large covered deck, overlooking the private fenced backyard, with steps to a brick path and patio with gas grill. New Roof with warranty to 5/8/2075, that is Certainteed Landmark shingles.(All the plywood was replaced). Brick Woodburning Fireplace. Hardwood under most of the carpets. Clean Gas hot water baseboard heat. 3 bedrooms all on ground floor, main level laundry room could be converted back to a 4th bedroom. There is a second laundry in the full unfinished basement with walkout to the backyard and storage shed. This has been in the same family since it was built in 1957 however the deed show the family having owned the land since 1864. While maintained over the years, it will be sold with the Buyer Inspection for information purposes only, if needed no repairs will be made by the seller.
Property Features
Property Type: Residential - Single Family
Basement: Yes
Basement: Connecting Stairway, Full, Interior Access, Outside Entrance, Sump Pump, Unfinished, Walkout Stairs, Windows
Cooling: Ceiling Fan(s), Wall Unit
Fireplaces: 1
Fuel Type: Natural Gas
Heating: Baseboard - Hot Water, Hot Water
Home Style: Ranch/Rambler
Lot Size: 0.24 Acres
Roof Type: Architectural Shingle
Stories: 1.0
Taxes: $7,705
Year Built: 1957
Feature Descriptions
Accessibility: Mobility Improvements, Other Bath Mod
Additional Structures: Above Grade
Appliances: Built-In Microwave, Built-In Range, Dishwasher, Microwave, Oven - Double, Oven - Self Cleaning, Oven/Range - Gas, Refrigerator, Stainless Steel Appliances, Washer, Washer/Dryer Stacked, Water Heater, Dryer
Days on Site: 13
Electric: Circuit Breakers
Exterior: Frame, Vinyl Siding
Exterior: BBQ Grill, Chimney Cap(s), Sidewalks, Street Lights, Exterior Lighting, Gutter System, Play Area
Fencing: Chain Link, Board, Rear, Wood
Fireplace: Brick, Fireplace - Glass Doors
Flooring: Carpet, Hardwood
Interior: Attic, Bathroom - Walk-In Shower, Built-Ins, Ceiling Fan(s), Crown Moldings, Dining Area, Entry Level Bedroom, Kitchen - Eat-In, Pantry, Recessed Lighting, Upgraded Countertops, Wood Floors, Carpet, Family Room Off Kitchen, Kitchen - Gourmet, Kitchen - Table Space, Window Treatments
Location: Suburban
Lot: Front Yard, Level, Landscaping, Private, Rear Yard, SideYard(s)
Lot Dimensions: 0.24 Acre(S)
Municipality: MOUNT HOLLY TWP
Number of Rooms: 6
Parking Features: Concrete Driveway, Unpaved, Private, Paved Driveway
Parking Notes: 6 Total Parking Spaces
Sewer: Public Sewer
Special View Info: Garden/Lawn, Street
SQFT Above Finished: 1272
SQFT Total Finished: 1272
Structure Type: Detached
Total Garage/Parking Spaces: 6
Utilities: Natural Gas Available, Sewer Available, Water Available, Electric Available, Cable TV Available
Water: Public
Windows: Replacement, Wood Frame
Local Schools
High School: RANCOCAS VALLEY REG. H.S.
Middle School: F.W. HOLBEIN M.S.
Elementary School: GERTRUDE FOLWELL E.S.
School District: MOUNT HOLLY TOWNSHIP PUBLIC SCHOOLS
Listed By / Shown By
Listed By
Agency Name: Coldwell Banker Realty
Agency Phone: 8562350101
Shown By
Agent Name: Anthony Webster
Agent Phone: (267) 237-3748
Agency Title: RealtyMark

Estimate Your Payment
Estimated Payment
$ 1,497.69 per month $756.47 Principal & Interest $642.08 Property Tax $99.14 Homeowner's InsuranceChange Payment Information
Privacy Policy / DMCA Notice / ADA Accessibility


This site is hosted, designed and copyright
© 1994 - 2026 by
Delta Media Group, Inc. -- Patent Pending --
Agent License Information: RB068490
125 Risdon Street | MLS# NJBL2123002
This single family home located at 125 Risdon Street, Mount Holly, NJ 08060 is currently listed for sale with an asking price of $339,900. This property was built in 1957 and has 3 bedrooms and 1 full and 1 partial baths with 1272 sq. ft. Risdon Street is located within the MOUNT HOLLY TOWNSHIP PUBLIC SCHOOLS school district. Search Mount Holly real estate on awebster.realtymark.net today.