Anthony Webster

BEDS2
BATHS2 full
MLS#4061898
STATUS
PROPERTY TYPEResidential - Condominium
Property Description
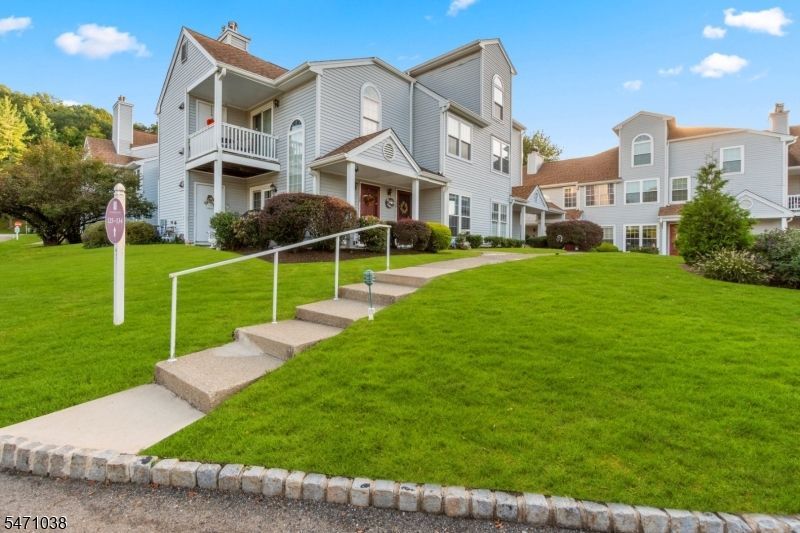
Beautiful first-floor end-unit in desirable Hilltop Farms! This spacious 2-bedroom, 2-bath home offers comfortable, low-maintenance living with plenty of amenities and thoughtful extras. Features include a wood-burning fireplace, laminate flooring, recessed lighting, crown molding and French doors leading to the side patio. The inviting kitchen offers an eating area, walk in pantry, stone breakfast counter and kitchen counters, stainless steel appliances, gas range, built-in microwave, and dishwasher. The primary bedroom features a walk-in closet and private full bath with easy step in access. Enjoy both a covered front patio and private side patio, perfect for relaxing or entertaining. The condo complex is quite close to the Wayne Mountain View Train Station and buses to NYC. This is a wonderful opportunity to enjoy all that Hilltop Farms has to offer!
Property Features
Property Type: Residential - Condominium
Cooling: Central Air
Fuel Type: Electric, Gas-Natural
Heating: Forced Hot Air
Home Style: First Floor Unit, One Floor Unit
Lot Size: 0.13 Acres
Roof Type: Asphalt Shingle
Taxes: $8,080
Year Built: 1986
Amenities
Curbs
Patio
Feature Descriptions
Appliances: Dishwasher, Microwave Oven, Range/Oven-Gas
Days on Site: 6
Driveway: Additional Parking, Blacktop
Exterior: Vinyl Siding
Fireplace: Living Room
Flooring: Laminate, See Remarks
Lot Dimensions: 0.13 acre(s)
Parking Notes: Assigned
Sewer: Public Sewer
Utilities: Electric, Gas-Natural
Water: Public Water
Room Sizes
Primary: 14x13
Bedroom 2: 12x10
Dining Room: 12x10
Kitchen: 13x9
Living Room: 18x16
Local Schools
High School: Boonton
Listed By / Shown By
Listed By
Agency Name: WEICHERT REALTORS
Agency Contact: 973-479-4835
Shown By
Agent Name: Anthony Webster
Agent Phone: (267) 237-3748
Agency Title: RealtyMark

Estimate Your Payment
Estimated Payment
$ 1,828.46 per month $1,021.29 Principal & Interest $673.33 Property Tax $133.84 Homeowner's InsuranceChange Payment Information
Privacy Policy / DMCA Notice / ADA Accessibility


This site is hosted, designed and copyright
© 1994 - 2026 by
Delta Media Group, Inc. -- Patent Pending --
Agent License Information: RB068490
125 Harvest Ln | MLS# 4061898
This condo located at 125 Harvest Ln, Lincoln Park, NJ 07035 is currently listed for sale with an asking price of $458,888. This property was built in 1986 and has 2 bedrooms and 2 full baths. Search Lincoln Park real estate on awebster.realtymark.net today.