Anthony Webster

BEDS3
BATHS2 full
SQUARE FEET2,204
MLS#NJBL2120446
STATUSACTIVE
PROPERTY TYPEResidential - Single Family
SCHOOLWOODLAND TOWNSHIP PUBLIC SCHOOLS
Property Description
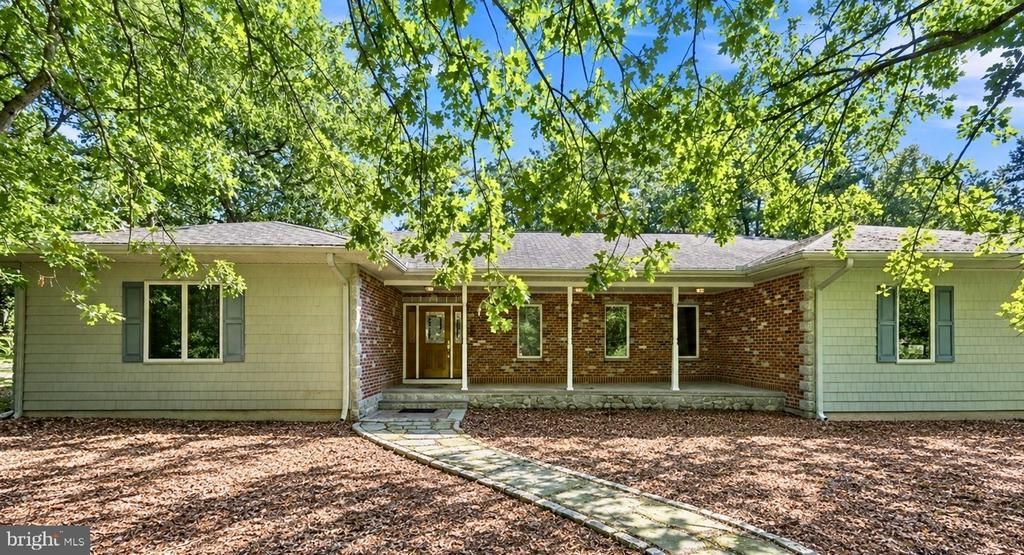
If privacy is what you're searching for, look no further! Located on a dirt road, surrounded by over 44 acres of private Pinelands protected woodland views, this home is unlike most on the market. Stroll up the stone walkway and onto the beautifully designed front porch. Enter into the home and find the primary bedroom with ensuite bathroom to your left. No shortage of storage here as the walk in closet is extremely spacious as well. Across from the primary is a bedroom that could also be used as an office space if you'd prefer. The large kitchen features solid wood cabinetry, a well appointed island, and plenty of pantry/closet storage. It's open to the sun-drenched family room which features a pellet stove and allows for open communication between the two spaces. The dining room conveniently located off of the kitchen boasts hardwood floors and tons of natural light. Down the hall you will find the third bedroom and second full bathroom as well as the spacious laundry room. Through the laundry room, you may enter into the expansive two car garage, complete with additional workspace area. The sprawling, unfinished basement can be accessed through the garage. This completely dry, high-ceiling area is just waiting for someone to come add the finishing touches to make this additional living space! The water heater was replaced in 2021 and brand new roof installed September 2026 for added peace of mind! The rare opportunity to own a home on over 44 acres doesn't come around often, but it's here right now so don't miss out!
Property Features
Property Type: Residential - Single Family
Basement: Yes
Basement: Full, Garage Access, Interior Access, Poured Concrete, Space For Rooms, Unfinished
Cooling: Central A/C
Fuel Type: Oil
Garage: 2
Heating: Baseboard - Hot Water
Home Style: Ranch/Rambler
Lot Size: 44.00 Acres
Roof Type: Asphalt
Stories: 2.0
Taxes: $11,000
Year Built: 2000
Feature Descriptions
Accessibility: 2+ Access Exits, Level Entry - Main, Low Pile Carpeting
Additional Structures: Above Grade
Appliances: Cooktop, Dishwasher, Dryer, Oven - Wall, Washer, Trash Compactor
Days on Site: 55
Exterior: Block, Brick, Concrete
Exterior: Lawn Sprinkler, Outbuilding(s)
Flooring: Carpet, Hardwood, Vinyl
Interior: Attic, Ceiling Fan(s), Dining Area, Entry Level Bedroom, Family Room Off Kitchen, Formal/Separate Dining Room, Kitchen - Island, Pantry, Primary Bath(s), Sprinkler System, Stove - Wood
Lot: Private, Trees/Wooded
Lot Dimensions: 44.00 Acre(S)
Municipality: WOODLAND TWP
Parking Notes: 2 Total Parking Spaces
Pet Restrictions: No Pet Restrictions
Sewer: Private Septic Tank
Special View Info: Trees/Woods
SQFT Above Finished: 2204
SQFT Total Finished: 2204
Structure Type: Detached
Total Garage/Parking Spaces: 2
Water: Private
Wooded: Yes
Local Schools
High School: SENECA
Middle School: CHATSWORTH SCHOOL
Elementary School: CHATSWORTH E.S.
School District: WOODLAND TOWNSHIP PUBLIC SCHOOLS
Listed By / Shown By
Listed By
Agency Name: Weichert Realtors-Medford
Agency Phone: 8569832888
Shown By
Agent Name: Anthony Webster
Agent Phone: (267) 237-3748
Agency Title: RealtyMark

Estimate Your Payment
Estimated Payment
$ 2,902.76 per month $1,755.97 Principal & Interest $916.67 Property Tax $230.13 Homeowner's InsuranceChange Payment Information
Privacy Policy / DMCA Notice / ADA Accessibility


This site is hosted, designed and copyright
© 1994 - 2026 by
Delta Media Group, Inc. -- Patent Pending --
Agent License Information: RB068490
1231 B Route 532 | MLS# NJBL2120446
This single family home located at 1231 B Route 532, Chatsworth, NJ 08019 is currently listed for sale with an asking price of $789,000. This property was built in 2000 and has 3 bedrooms and 2 full baths with 2204 sq. ft. B Route 532 is located within the WOODLAND TOWNSHIP PUBLIC SCHOOLS school district. Search Chatsworth real estate on awebster.realtymark.net today.