Anthony Webster

BEDS4
BATHS2 full
SQUARE FEET2,783
MLS#4057815
STATUS
PROPERTY TYPEResidential - Single Family
Property Description
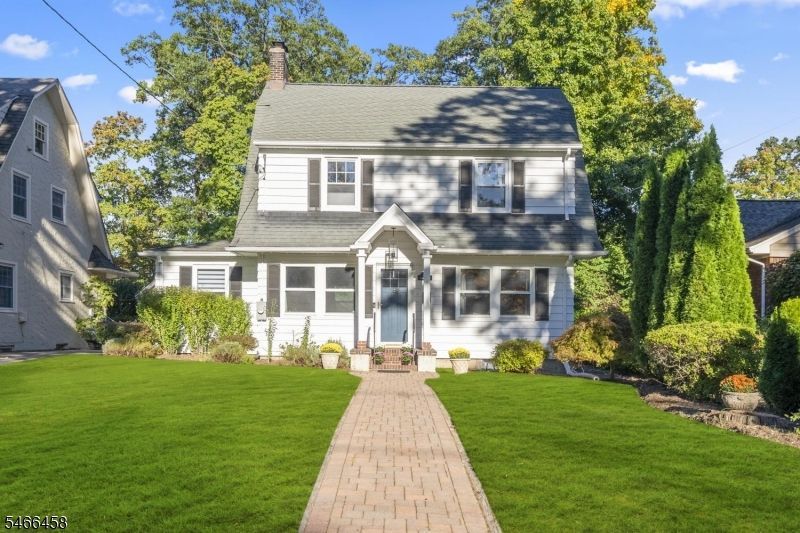
You can't beat this location! Stroll to Glen Rock's restaurants, shops, schools and parks. This in-town gem offers a rare combination of space (nearly 2800sqft), flexibility and true walk-to-everything convenience in one of Bergen County's most desirable communities. This updated colonial offers 4 bedrooms, 2 full baths and versatile living space, both indoors and out. The first-floor features beautiful hardwood floors, a large living room with fireplace, formal dining room, an eat-in kitchen with a spacious mud room leading to the back yard, and a bonus room with a full bath ideal for a main level bedroom suite. Upstairs you'll find 3 large bedrooms plus a bonus office, and the partially finished third floor gives you additional living space and storage, or the potential for a future primary suite. Add to this a full, walk-out basement with high ceilings and a deep backyard retreat featuring two separate paver patios, and you have the perfect combination of space, flexibility and unbeatable in-town convenience.
Property Features
Property Type: Residential - Single Family
Basement: Yes
Basement: Bilco-Style Door, French Drain, Full
Cooling: Window A/C(s)
Fuel Type: Gas-Natural
Garage: 2
Heating: Radiators - Steam
Home Style: Colonial
Lot Size: 0.21 Acres
Taxes: $18,172
Year Built: 1928
Amenities
Carbon Monoxide Detector
High Ceilings
Smoke Detector
Patio
Feature Descriptions
Appliances: Dishwasher, Microwave Oven, Range/Oven-Gas, Refrigerator, Water Filter, Water Softener-Own
Days on Site: 26
Driveway: 1 Car Width, Driveway-Shared
Fireplace: Living Room, Wood Burning
Flooring: Wood
Lot: Level Lot
Lot Dimensions: 0.21 acre(s)
Parking Notes: Detached Garage, Oversize Garage, Tandem
Sewer: Public Sewer
Utilities: Electric, Gas-Natural
Water: Public Water
Listed By / Shown By
Listed By
Agency Name: WEICHERT RLTRS TEN-CRESKL
Agency Contact: 609-933-8121
Shown By
Agent Name: Anthony Webster
Agent Phone: (267) 237-3748
Agency Title: RealtyMark

Estimate Your Payment
Estimated Payment
$ 3,779.84 per month $2,003.01 Principal & Interest $1,514.33 Property Tax $262.50 Homeowner's InsuranceChange Payment Information
Privacy Policy / DMCA Notice / ADA Accessibility


This site is hosted, designed and copyright
© 1994 - 2026 by
Delta Media Group, Inc. -- Patent Pending --
Agent License Information: RB068490
123 Glen Ave | MLS# 4057815
This single family home located at 123 Glen Ave, Glen Rock, NJ 07452 is currently listed for sale with an asking price of $899,999. This property was built in 1928 and has 4 bedrooms and 2 full baths with 2783 sq. ft. Search Glen Rock real estate on awebster.realtymark.net today.