Anthony Webster

BEDS5
BATHS4 full
SQUARE FEET3,780
MLS#NJBL2121216
STATUSACTIVE
PROPERTY TYPEResidential - Single Family
SCHOOLNEW HANOVER TOWNSHIP PUBLIC SCHOOLS
Property Description
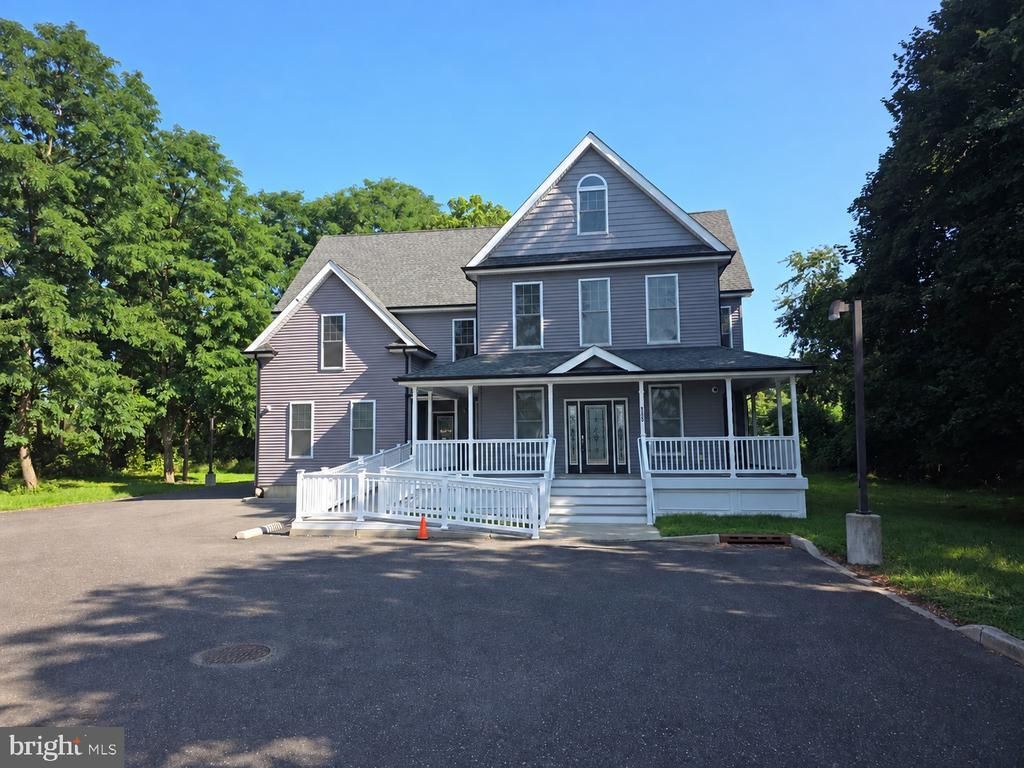
If space and flexibility are high on your list, 123 E Main Street deserves a closer look. Offering approximately 3,780 square feet of living space, this distinctive Wrightstown property provides multiple living areas, two kitchen spaces, four full bathrooms and a floor plan that can be adapted to a variety of needs. A ramped entrance provides convenient access to the first floor. Just inside, a spacious front room offers plenty of room for gathering, relaxing or creating a separate living area. This portion of the home also includes a galley-style kitchen and an adjoining full bathroom. Continue through the first floor to find two bedrooms and an additional full bath, giving this level substantial living space without the need to use stairs. Laundry hookups are also available on this level for added convenience. The second floor opens to another generous living area highlighted by a large kitchen with abundant room for cooking, dining and everyday use. Two additional bedrooms and two full bathrooms are also located on this level. A second set of laundry hookups provides additional flexibility and convenience. The third floor provides even more usable space with two large finished rooms. These rooms offer numerous possibilities, including home offices, recreation rooms, hobby areas, exercise space, playrooms or additional storage. Throughout much of the home you will find updated flooring, neutral finishes, recessed lighting and renovated bathroom areas. The home also features gas-fired instant hot water for efficient hot water delivery. A security system is installed but is not currently active. The approximately half-acre property provides outdoor space while remaining conveniently located near local shopping, dining, services and major routes. What truly sets this property apart is the amount of interior space and the versatility of the floor plan. Whether you need separate work areas, room for hobbies, additional living and entertaining space, or simply want a home with room to spread out, 123 E Main Street offers possibilities that are difficult to duplicate. This is not a typical cookie-cutter floor plan. It is a spacious and distinctive property with multiple living areas and plenty of opportunity to make the space work for your needs. Schedule a showing and see firsthand everything this unique Wrightstown home has to offer.
Property Features
Property Type: Residential - Single Family
Cooling: Central A/C, Zoned
Fuel Type: Natural Gas
Heating: Central
Lot Size: 0.54 Acres
Roof Type: Architectural Shingle
Stories: 3.0
Taxes: $9,389
Year Built: 2019
Feature Descriptions
Accessibility: 32"+ wide Doors,36"+ wide Halls, Level Entry - Main, Ramp - Main Level
Additional Structures: Above Grade, Below Grade
Appliances: Dishwasher, Instant Hot Water, Microwave
Electric: 220 Volts, Circuit Breakers
Exterior: Copper Plumbing, Vinyl Siding
Exterior: Flood Lights
Flooring: Ceramic Tile, Engineered Wood, Partially Carpeted
Interior: 2nd Kitchen, Carpet, Crown Moldings, Dining Area, Entry Level Bedroom, Floor Plan - Open, Kitchen - Galley, Kitchen - Island, Recessed Lighting, Walk-in Closet(s), Window Treatments
Lot Dimensions: 0.54 Acre(S)
Municipality: WRIGHTSTOWN BORO
Number of Rooms: 11
Parking Features: Asphalt Driveway
Parking Notes: 15 Total Parking Spaces
Pet Restrictions: No Pet Restrictions
Rooms: Sitting Room, Bedroom 2,Bedroom 3,Kitchen, Family Room, Bedroom 1,Bathroom 2,Bonus Room
Sewer: Public Sewer
SQFT Above Finished: 3780
SQFT Total Finished: 3780
Structure Type: Detached
Total Garage/Parking Spaces: 15
Utilities: Cable TV Available
Water: Public
Windows: Double Hung, Screens
Room Sizes
Bonus Room: 17 x 11 Level - Upper 2
Bonus Room: 32 x 11 Level - Upper 2
Kitchen: 25 x 19 Level - Upper 1
Kitchen: 13 x 6 Level - Main
Bedroom 1: 24 x 17 Level - Upper 1
Bedroom 2: 23 x 15 Level - Upper 1
Bedroom 1: 20 x 17 Level - Main
Bedroom 2: 14 x 11 Level - Main
Bedroom 3: 15 x 13 Level - Main
Sitting Room: 18 x 10 Level - Main
Family Room: 21 x 16 Level - Main
Bathroom 2: 8 x 8 Level - Upper 1
Local Schools
High School: BORDENTOWN REGIONAL H.S.
School District: NEW HANOVER TOWNSHIP PUBLIC SCHOOLS
Listed By / Shown By
Listed By
Agency Name: ERA Central Realty Group - Bordentown
Agency Phone: 6092984800
Shown By
Agent Name: Anthony Webster
Agent Phone: (267) 237-3748
Agency Title: RealtyMark

Estimate Your Payment
Estimated Payment
$ 2,519.31 per month $1,535.64 Principal & Interest $782.42 Property Tax $201.25 Homeowner's InsuranceChange Payment Information
Privacy Policy / DMCA Notice / ADA Accessibility


This site is hosted, designed and copyright
© 1994 - 2026 by
Delta Media Group, Inc. -- Patent Pending --
Agent License Information: RB068490
123 E Main Street | MLS# NJBL2121216
This single family home located at 123 E Main Street, Wrightstown, NJ 08562 is currently listed for sale with an asking price of $690,000. This property was built in 2019 and has 5 bedrooms and 4 full baths with 3780 sq. ft. E Main Street is located within the NEW HANOVER TOWNSHIP PUBLIC SCHOOLS school district. Search Wrightstown real estate on awebster.realtymark.net today.