Anthony Webster

BEDS4
BATHS3 full 1 partial
SQUARE FEET5,341
MLS#NJGL2079234
STATUSACTIVE
PROPERTY TYPEResidential - Single Family
SUBDIVISIONFLORAWOOD COUNTRY ES
SCHOOLDELSEA REGIONAL HIGH SCHO SCHOOLS
Property Description
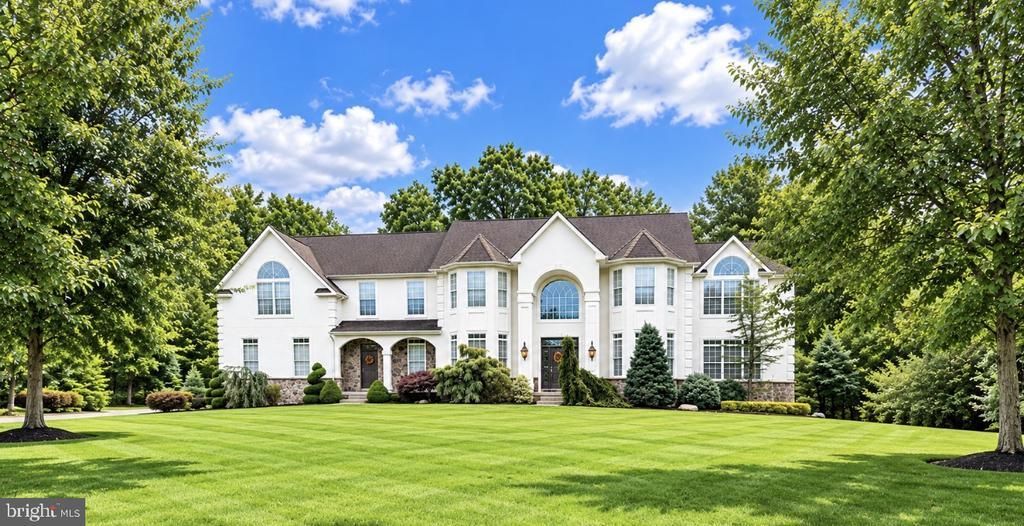
Tucked away on a quiet cul-de-sac in desirable Franklinville, New Jersey, 122 Florawood Court presents an exceptional blend of elegance, privacy, space, and modern comfort. This beautifully appointed Brookshire Manor model offers more than 5,341 sq ft plus of living space, a 3-car garage, and an additional detached 3-car garage/workshop with heat & air conditioning on over an acre of manicured grounds, creating a private setting that feels both peaceful and refined. From the moment you enter the breathtaking two-story foyer, owned by the original owners, the scale and craftsmanship of this remarkable residence becomes immediately apparent. Spacious, light-filled interiors, soaring ceilings, architectural details, and high-end finishes create an atmosphere designed for both sophisticated entertaining and comfortable everyday living. At the heart of the home is the gourmet kitchen, beautifully equipped with built-in Viking appliances, premium cabinetry, sleek countertops, and generous workspaces. Designed to accommodate everything from intimate meals to large-scale entertaining, the kitchen flows effortlessly into the adjoining morning room and dramatic two-story family room with fireplace. The main level continues with an elegant formal dining area, conservatory, private study, formal living room, and both front and rear staircases, providing exceptional flow throughout the home. A second laundry area on this level adds another thoughtful convenience—ideal for transitioning from the workday before entering the main living areas. Upstairs, the luxurious owner’s suite is a private retreat of impressive proportions. The suite features a separate sitting/exercise room, expansive walk-in closet, additional dressing area, and a spa-inspired primary bath complete with a walk-in shower featuring dual showerheads, separate sunken tub, and double vanities. The upper level also features a second private suite with a walk-in closet and its own bathroom with built-in vanity. Two additional generously size suites include private sitting rooms and share a Jack & Jill bath, offering tremendous flexibility for family, guests, recreation, hobbies, or additional private living spaces. Completing the upper level is the home's primary laundry/craft/wrapping room, thoughtfully designed with abundant built-in storage. With so many versatile spaces throughout the residence, the possibilities are truly exceptional. The outdoor living areas are equally impressive. Set on more than one acre, the serene backyard has been designed for relaxation and entertaining on a grand scale. A large paver patio with decorative scrolled railings provides an elegant setting for outdoor gatherings, while the outdoor kitchen, featuring granite countertops and a built-in grill, makes entertaining effortless. Additional covered entertaining space awaits beneath a substantial steel-built pavilion, highlighted by a striking full-wall stone fireplace. Whether hosting summer celebrations, gathering around the fire on a crisp fall evening, or simply enjoying the peaceful surroundings, this backyard offers a private resort-like experience. And there is still more to discover. The residence features a full walk-up basement with a private theater, providing additional opportunities for recreation and entertainment, along with multi-zone HVAC for enhanced comfort throughout the home. With an extensive collection of custom-built features and upgrades, this extraordinary property must be experienced in person to fully appreciate everything it has to offer. Conveniently located near major roadways, shopping, dining, and local amenities, 122 Florawood Court combines the tranquility of an acre-plus cul-de-sac setting with convenient access to everything South Jersey has to offer. Contact me for a complete 4-page list of the home's Custom-Built Features & Upgrades as they are too many to list. Schedule your private tour today.
Property Features
Property Type: Residential - Single Family
Basement: Yes
Basement: Unfinished, Outside Entrance, Drainage System, Full, Poured Concrete, Rear Entrance, Sump Pump, Other
Cooling: Central A/C
Fireplaces: 1
Fuel Type: Natural Gas
Garage: 6
Heating: Forced Air
Home Style: Contemporary
Lot Size: 1.01 Acres
Roof Type: Pitched, Shingle
Stories: 2.0
Taxes: $20,566
Year Built: 2008
Feature Descriptions
Additional Structures: Above Grade, Below Grade
Appliances: Cooktop, Built-In Range, Oven - Double, Oven - Self Cleaning, Dishwasher
Community Amenities: Common Grounds
Electric: Underground, 200+ Amp Service
Exterior: Stucco, Aluminum Siding, Advanced Framing, Concrete, V
Exterior: Awning(s), BBQ Grill, Extensive Hardscape, Gutter System, Lawn Sprinkler, Outbuilding(s), Play Area, Sidewalks, Street Lights, Underground Lawn Sprinkler, Water Fountains
Fencing: Invisible
Flooring: Wood
HOA Fee: $460.00/Annually
Interior: Primary Bath(s), Kitchen - Island, Butlers Pantry, Bathroom - Stall Shower, Dining Area
Lot: Front Yard, SideYard(s), Rear Yard, Cul-de-sac, Landscaping, Backs to Trees
Lot Dimensions: 1.01 Acre(S)
Municipality: FRANKLIN TWP
Number of Rooms: 13
Parking Features: Asphalt Driveway, Private
Parking Notes: 16 Total Parking Spaces
Rooms: Living Room, Dining Room, Primary Bedroom, Sitting Room, Bedroom 2,Bedroom 3,Bedroom 4,Kitchen, Family Room, Basement, Foyer, Breakfast Room, Study, Laundry, Utility Room, Media Room, Bathroom 2,Bathroom 3,Conservatory Room, Primary Bathroom, Half Bath
Sewer: On Site Septic
Special View Info: Garden/Lawn, Trees/Woods
SQFT Above Finished: 5341
SQFT Total Finished: 5341
Structure Type: Detached
Total Garage/Parking Spaces: 16
Utilities: Cable TV, Under Ground
Water: Well
Windows: Bay/Bow
Room Sizes
Dining Room: 17 x 13 Level - Main
Living Room: 17 x 13 Level - Main
Family Room: 27 x 18 Level - Main
Breakfast Room: 15 x 13 Level - Main
Conservatory Room: 18 x 14 Level - Main
Study: 15 x 15 Level - Main
Primary Bedroom: 20 x 18 Level - Upper 1
Sitting Room: 13 x 11 Level - Upper 1
Bedroom 2: 15 x 13 Level - Upper 1
Bedroom 3: 16 x 13 Level - Upper 1
Sitting Room: 14 x 6 Level - Upper 1
Bedroom 4: 16 x 13 Level - Upper 1
Sitting Room: 14 x 9 Level - Upper 1
Laundry: 12 x 11 Level - Upper 1
Local Schools
High School: DELSEA REGIONAL
Middle School: DELSEA REGIONAL
School District: DELSEA REGIONAL HIGH SCHO SCHOOLS
Listed By / Shown By
Listed By
Agency Name: Keller Williams Realty - Marlton
Agency Phone: 8564416800
Shown By
Agent Name: Anthony Webster
Agent Phone: (267) 237-3748
Agency Title: RealtyMark

Estimate Your Payment
Estimated Payment
$ 4,482.79 per month $2,448.12 Principal & Interest $1,713.83 Property Tax $320.83 Homeowner's InsuranceChange Payment Information
Privacy Policy / DMCA Notice / ADA Accessibility


This site is hosted, designed and copyright
© 1994 - 2026 by
Delta Media Group, Inc. -- Patent Pending --
Agent License Information: RB068490
122 Florawood Court | MLS# NJGL2079234
This single family home located at 122 Florawood Court, Franklinville, NJ 08322 is currently listed for sale with an asking price of $1,100,000. This property was built in 2008 and has 4 bedrooms and 3 full and 1 partial baths with 5341 sq. ft. Florawood Court is located in the FLORAWOOD COUNTRY ES subdivision within the DELSEA REGIONAL HIGH SCHO SCHOOLS school district. Search FLORAWOOD COUNTRY ES real estate on awebster.realtymark.net today.