Anthony Webster

BEDS2
BATHS2 full
SQUARE FEET1,387
MLS#B26094473
STATUSActive
PROPERTY TYPEResidential - Condominium
SUBDIVISIONHIGH POINT OF FORT PIERCE CONDOMINIUM SECTION 2
Property Description
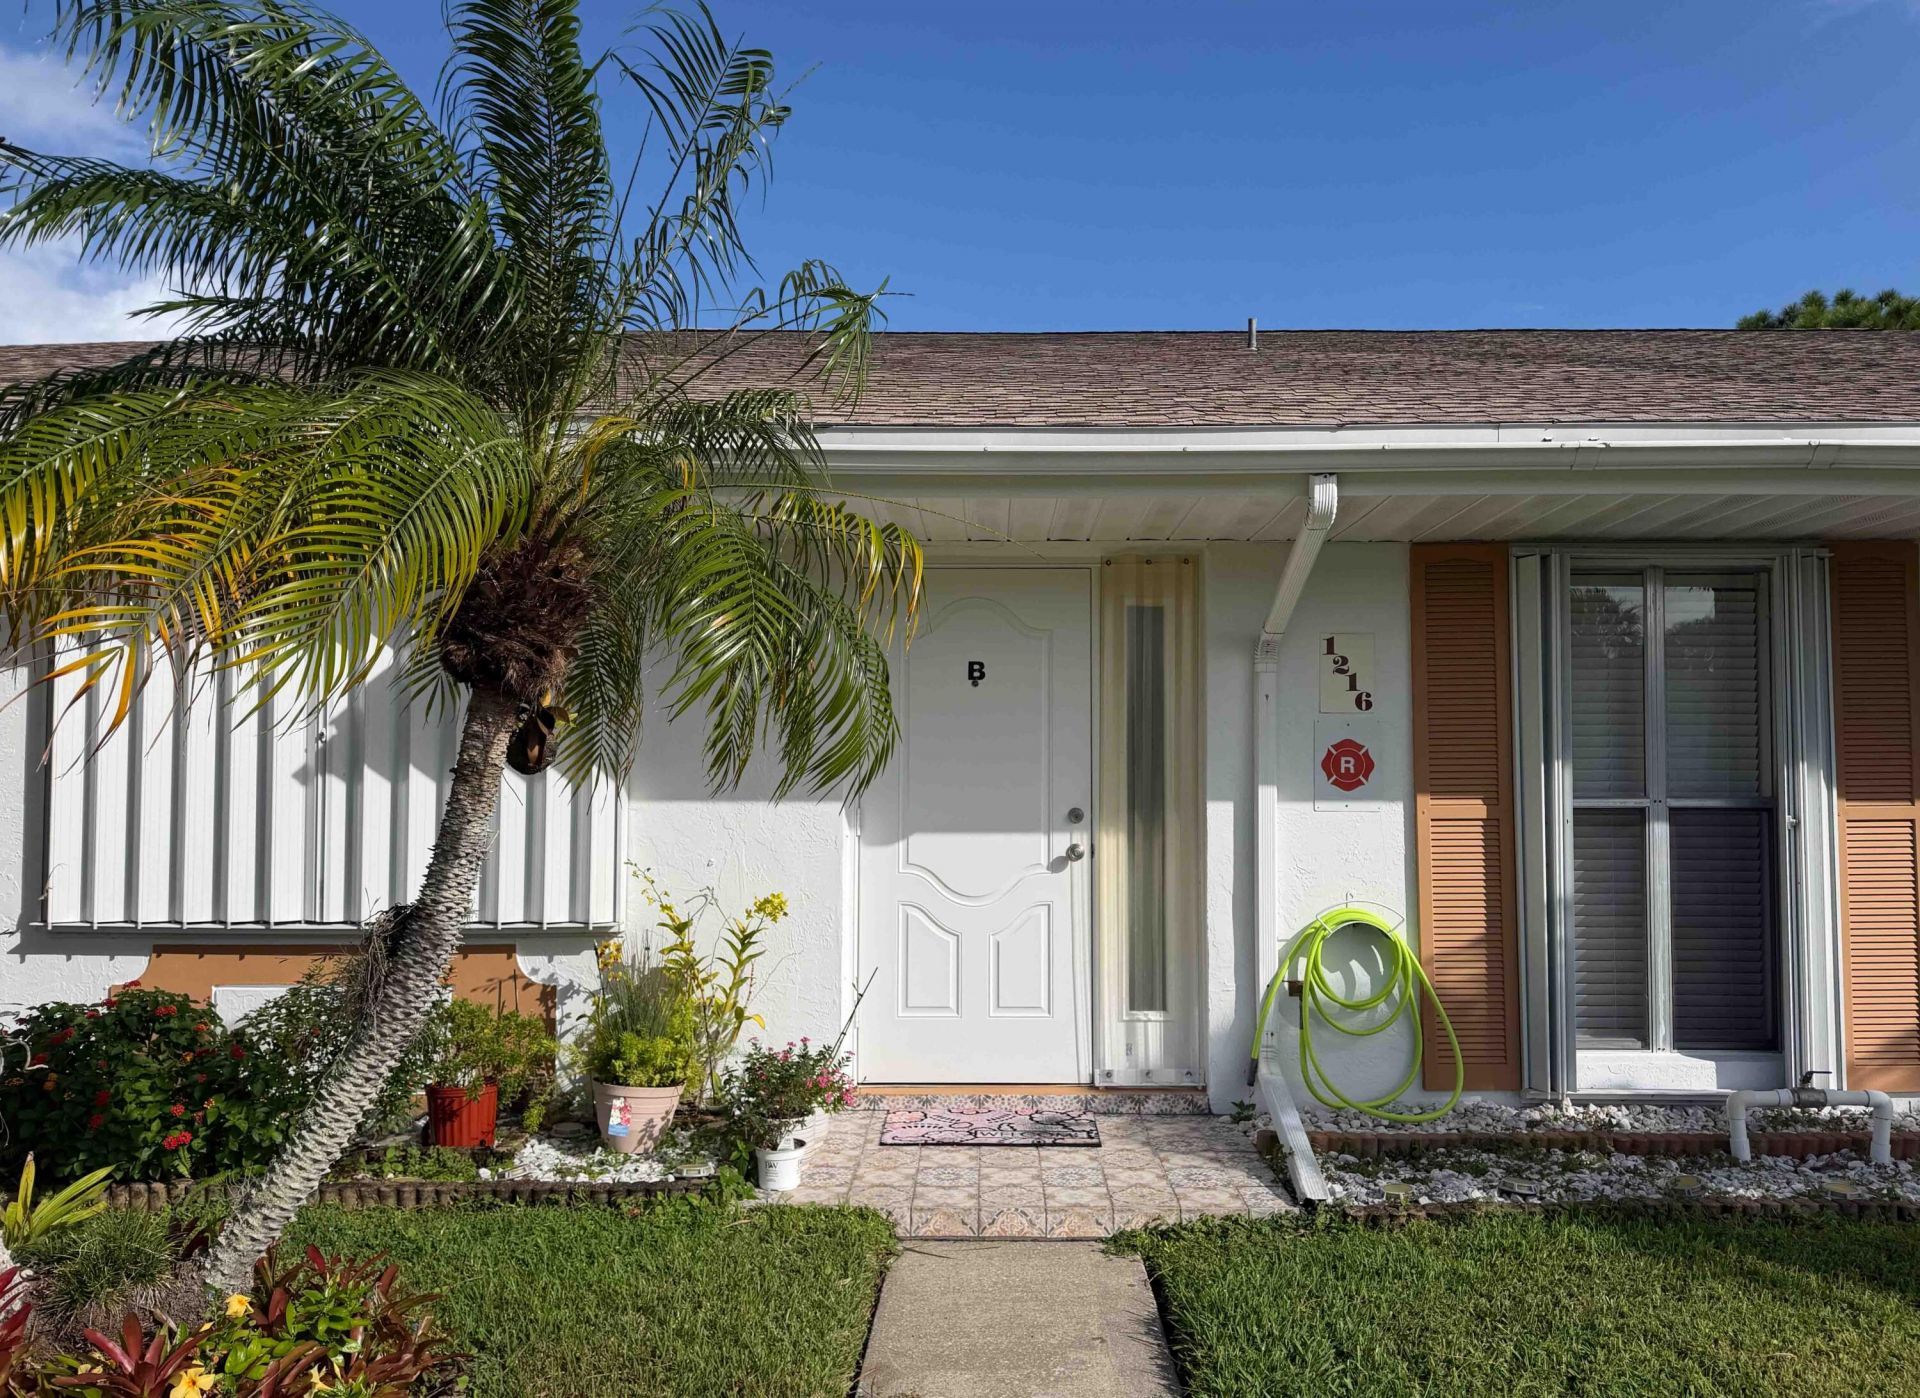
Welcome to the peaceful 55+ gated community of High Point of Fort Pierce, Section II. This airy two-bedroom, two-bathroom condominium delivers 1,296 square feet of single-level living. Contemporary tile flooring brings a clean cottage feeling with exterior accordion shutters making securing windows and doors a breeze. Master and guest bathrooms updated in 2025 along with fresh interior paint; building exterior painted in 2026. The enclosed porch provides a quiet spot to relax after you've enjoyed tennis, pickleball or a dip in the pool. Affordable condo fees with a short drive to spectacular beaches and preserves make this condo a must-see! Appliances replaced: Fridge and stove/2020; A/C/2021; Full unit repipe/2025
Property Features
Property Type: Residential - Condominium
Cooling: Central Air, Ceiling Fan(s), Paddle Fan(s)
Heating: Central, Electric
Roof Type: Composition, Shingle
Stories: 1.0
Taxes: $1,722
Year Built: 1980
Amenities
Walk-In Closet(s)
Bedroom Layout - Stacked
Feature Descriptions
Appliances: Electric Water Heater, Dryer, Disposal, Electric Range, Refrigerator, Water Heater, Washer, Range
Association: High Point of Fort Pierce Section II
Association Amenities: Billiard Room, Management, Pool, Manager On Site, Bocce Ball, Community Room, Courtesy Bus, Internet Included, Library, Pickleball Court(s), Gated, Security, Maintenance, Recreation Facilities
Association Fee Includes: Cable TV, Internet, Maintenance Grounds, Maintenance Structure, Pest Control, Security, Sewer, Trash, Water,
Days on Site: 6
Exterior: Stucco, CBS
Flooring: Tile
Furnished: Partially
HOA Fee: $565/ Monthly
Laundry: Inside
Parcel#: 242670602260001
Parking: Assigned
Parking Notes: Assigned
Patio/Porch: Porch - Screened, Porch
Pets Allowed: Yes, Number Limit, Cats Only
Restrictions: Buyer Approval Required, Parking - No Boat, Parking - No Commercial Vehicles, Parking - No Motorcycle, P
Security: Gated with Guard
Sewer: Public Sewer
SQFT Living: 1296
Structure Type: Multi Family
Total Rooms: 5
Utilities: Cable Available, Electricity Available, Phone Available, Sewer Connected, Water Connected
Utilities: Cable Available, Electricity Available, Phone Available, Sewer Connected, Water Connected
Water: Public
Room Sizes
Kitchen: 12.6 X 9.19 Level First
Living Room: 16 X 13 Level First
Primary Bedroom: 15 X 13 Level First
Dining Room: 8.1 X 13 Level First
Bedroom 2: 13 X 11 Level First
Listed By / Shown By
Listed By
Agency Name: RE/MAX of Stuart
Agency Phone: 772-288-1111
Shown By
Agent Name: Anthony Webster
Agent Phone: (267) 237-3748
Agency Title: RealtyMark

Estimate Your Payment
Estimated Payment
$ 457.90 per month $277.97 Principal & Interest $143.50 Property Tax $36.43 Homeowner's InsuranceChange Payment Information
Privacy Policy / DMCA Notice / ADA Accessibility


This site is hosted, designed and copyright
© 1994 - 2026 by
Delta Media Group, Inc. -- Patent Pending --
Agent License Information: RB068490
1216 S Lakes End Drive, Unit B | MLS# B26094473
This condo located at 1216 S Lakes End Drive, Unit B, Fort Pierce, FL 34982 is currently listed for sale with an asking price of $124,900. This property was built in 1980 and has 2 bedrooms and 2 full baths with 1387 sq. ft. S Lakes End Drive, Unit B is located in the HIGH POINT OF FORT PIERCE CONDOMINIUM SECTION 2 subdivision. Search HIGH POINT OF FORT PIERCE CONDOMINIUM SECTION 2 real estate on awebster.realtymark.net today.