Anthony Webster

BEDS3
BATHS2 full
SQUARE FEET1,914
MLS#B26096345
STATUSActive
PROPERTY TYPEResidential - Single Family
SUBDIVISIONCOUNTRY GREENS-Southpointe
Property Description
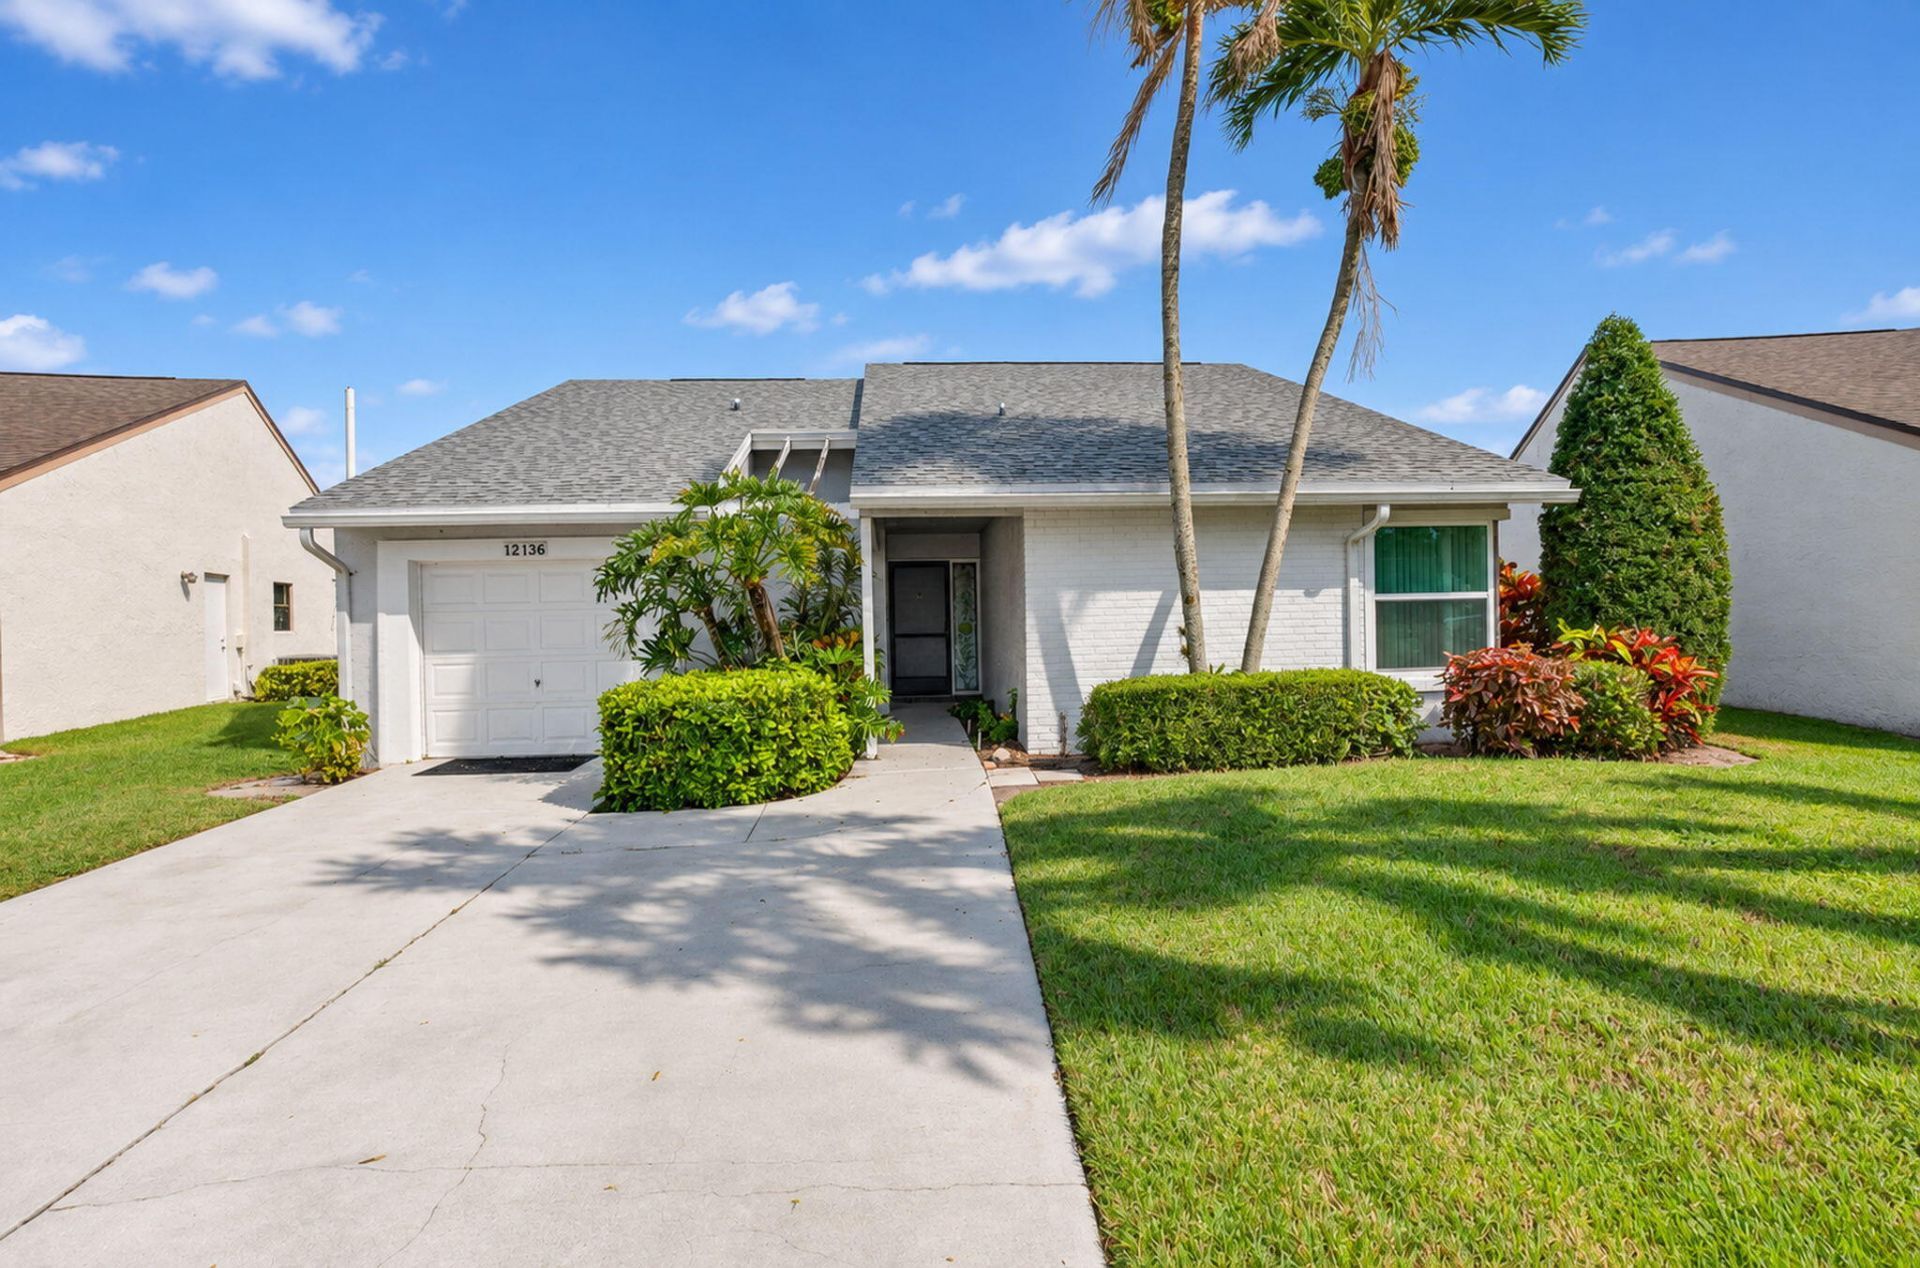
Discover this rarely available 3-bedroom, 2-bath home with a 1-car garage and 2-car driveway in an intimate enclave of single-family homes and villas. It is one of just 30 single-family homes in the 55+ community of Country Greens in the Westchester area. Bright and airy with volume ceilings, the home features IMPACT WINDOWS & DOORS throughout, a NEW ROOF installed in 2023, NEW AC installed in 2026, and a water heater installed in 2019. The eat-in kitchen offers 42-inch Thomasville wood cabinets, granite countertops, stainless steel appliances, and under-cabinet lighting. Living areas feature recessed LED lighting and crown molding. Laminate flooring carries a 50-year warranty and is complemented by raised baseboards. The primary bedroom includes built-in bookshelves and a nicely sized walk-in closet. Community amenities include a clubhouse, tennis, a heated pool, bocce ball, and social activities such as yoga, cards, and book clubs. HOA dues include basic cable, internet, and lawn care. Westchester Country Club's public golf course is nearby.
Property Features
Property Type: Residential - Single Family
Cooling: Central Air, Ceiling Fan(s)
Garage: 1 car attached
Heating: Central
Roof Type: Shingle
Stories: 1.0
Taxes: $5,691
Year Built: 1987
Amenities
Cathedral Ceiling(s)
Walk-In Closet(s)
Bedroom Layout - Split
Feature Descriptions
Appliances: Electric Water Heater, Dryer, Disposal, Dishwasher, Microwave, Refrigerator, Water Heater, Washer
Association: Campbell Property Mgmt.
Association Amenities: Clubhouse, Game Room, Pool, Community Room, Internet Included, Pickleball Court(s), Sidewalks
Association Fee Includes: Cable TV, Internet, Common Areas, Recreation Facility
Exterior: Concrete Block - No Stucco
Fencing: None
Flooring: Laminate, Tile
Furnished: Unfurnished
HOA Fee: $574/ Monthly
Laundry: Inside, Laundry Room
Parcel#: 00424602040002120
Parking: Driveway, Garage Door Opener, Garage, Attached Garage
Parking Notes: Driveway, Garage Door Opener, Garage, Attached Garage
Patio/Porch: Patio - Covered, Patio - Screened, Patio
Pets Allowed: No
Restrictions: No Smoking, Parking - No Commercial Vehicles, Parking - No RV, Parking - No Truck
Security: None
Sewer: Public Sewer
Special View Info: Water, Lake
Sprinkler: Auto Sprinkler
SQFT Living: 1422
Structure Type: House
Total Rooms: 7
Utilities: Cable Available, Electricity Available, Water Available
Utilities: Cable Available, Electricity Available, Water Available
Water: Public
Waterfront Features: Lake Front
Room Sizes
Living Room: 14 X 16 Level Main
Kitchen: 12 X 10 Level Main
Primary Bedroom: 12 X 16 Level Main
Bedroom 2: 13 X 10 Level Main
Bedroom 3: 10 X 12 Level Main
Listed By / Shown By
Listed By
Agency Name: RE/MAX Direct
Agency Phone: 561-880-2600
Shown By
Agent Name: Anthony Webster
Agent Phone: (267) 237-3748
Agency Title: RealtyMark

Estimate Your Payment
Estimated Payment
$ 1,430.55 per month $845.49 Principal & Interest $474.25 Property Tax $110.80 Homeowner's InsuranceChange Payment Information
Privacy Policy / DMCA Notice / ADA Accessibility


This site is hosted, designed and copyright
© 1994 - 2026 by
Delta Media Group, Inc. -- Patent Pending --
Agent License Information: RB068490
12136 Country Greens Boulevard | MLS# B26096345
This single family home located at 12136 Country Greens Boulevard, Boynton Beach, FL 33437 is currently listed for sale with an asking price of $379,900. This property was built in 1987 and has 3 bedrooms and 2 full baths with 1914 sq. ft. Country Greens Boulevard is located in the COUNTRY GREENS-Southpointe subdivision. Search COUNTRY GREENS-Southpointe real estate on awebster.realtymark.net today.