Anthony Webster

BEDS3
BATHS2 full
SQUARE FEET2,163
MLS#B26095098
STATUSActive
PROPERTY TYPEResidential - Single Family
SUBDIVISIONSAWGRASS LAKES HOMES
Property Description
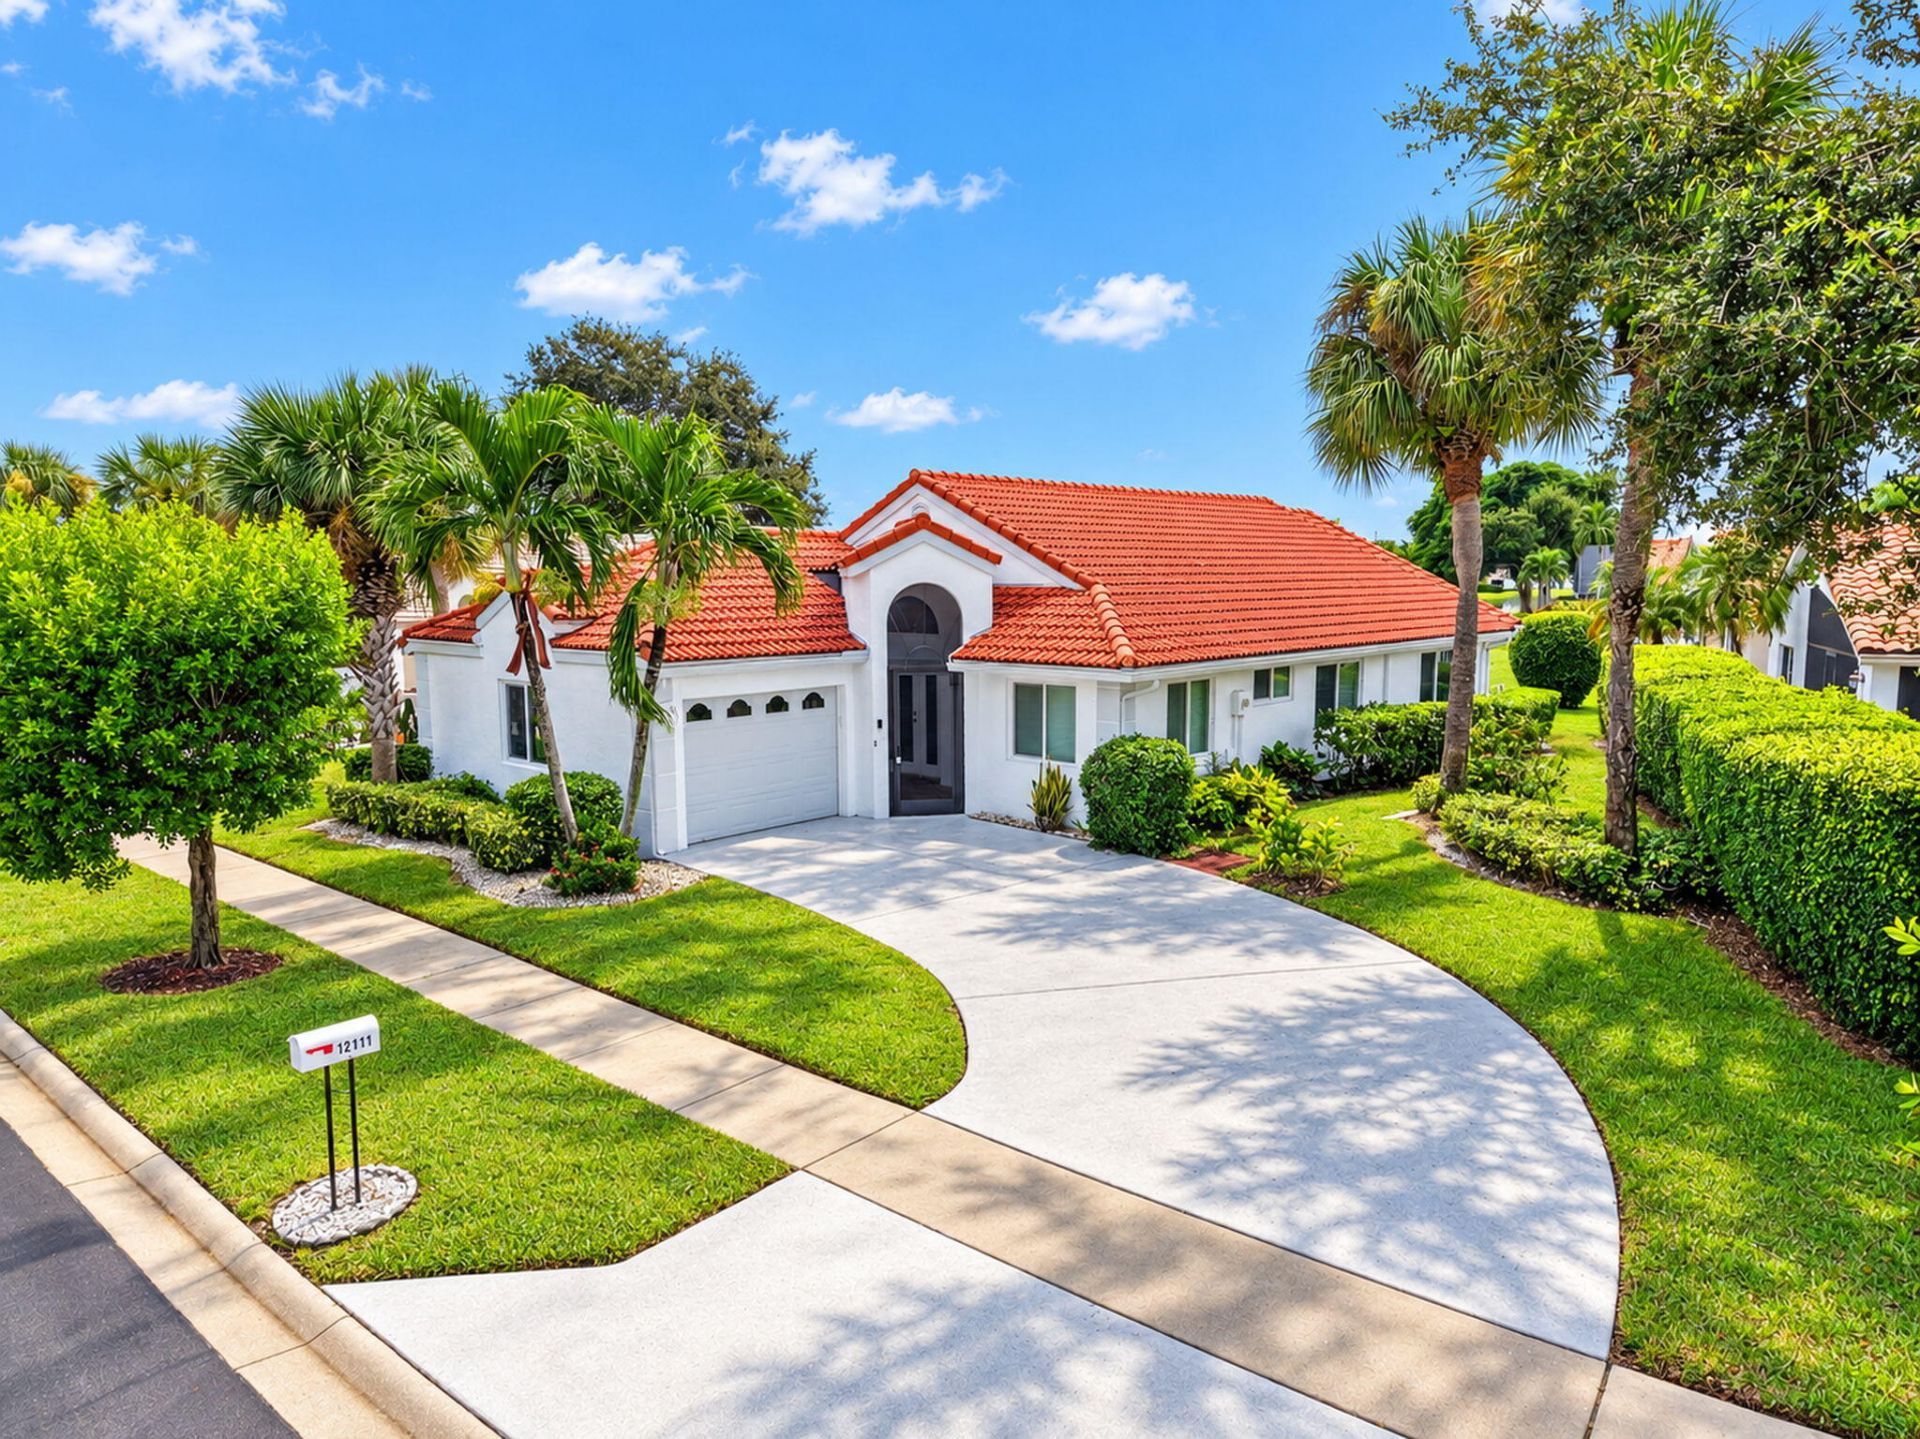
Lakefront living in Boynton Beach! Welcome home to this true 3 bed 2 bath, 1 car garage residence nestled on a peaceful corner lake lot in a sought after 55+ community. Absolute peace of mind is yours with complete full house impact windows & doors. The exterior has full gutters & a charming front birdcage entry. Step inside to find soaring ceilings, smooth walls and skylights.. The spacious eat in kitchen features white cabinets, granite counters & backsplash, and 2023 stainless appliances. Both living & dining rooms offer plenty of room for entertaining & everyday comfort. The versatile 3rd bedroom can be configured as a functional office with built ins in the closet. Enjoy the enclosed patio offering serene water & garden views. Additionally there is a full house water softener system. Situated just steps to the clubhouse and community pool in an active adult community with an incredibly low HOA of just $295 per month! Great location in the heart of Boynton Beach close to shopping, dining and major highways.
Property Features
Property Type: Residential - Single Family
Cooling: Central Air, Ceiling Fan(s), Electric
Garage: 1 car attached
Heating: Central, Electric
Home Style: Ranch
Lot Size: 0.12 Acres
Roof Type: Barrel, Spanish Tile, Tile
Stories: 1.0
Taxes: $3,444
Year Built: 1991
Amenities
Cathedral Ceiling(s)
High Ceilings
Pantry
Vaulted Ceiling(s)
Walk-In Closet(s)
Bedroom Layout - Split
Roman Tub
Feature Descriptions
Appliances: Electric Water Heater, Water Softener Owned, Dryer, Disposal, Dishwasher, Electric Range, Ice Maker, Microwave, Refrigerator, Water Heater, Water Softener, Washer, Range
Association: Davenport Property Management
Association Amenities: Billiard Room, Clubhouse, Fitness Center, Pool, Tennis Court(s), Library, Sidewalks, Street Lights
Association Fee Includes: Cable TV, Maintenance Grounds, Common Areas, Recreation Facility
Days on Site: 3
Exterior: Stucco, CBS
Flooring: Laminate, Tile, Wood
Furnished: Negotiable
HOA Fee: $295/ Monthly
Laundry: Inside, In Unit
Parcel#: 00424603020000270
Parking: Driveway, Garage Door Opener, Garage, Attached Garage, Attached
Parking Notes: Driveway, Garage Door Opener, Garage, Attached Garage
Patio/Porch: Patio - Screened, Porch - Screened, Patio, Porch, Glass Enclosed
Pets Allowed: Yes, Number Limit, Size Limit
Restrictions: Lease Restrictions
Sewer: Public Sewer
Special View Info: Water, Lake
Sprinkler: Auto Sprinkler
SQFT Living: 1924
Structure Type: House
Total Rooms: 9
Utilities: Cable Available, Sewer Available, Water Available
Utilities: Cable Available, Sewer Available, Water Available
Water: Public
Waterfront Features: Lake Front
Windows: Blinds, Other, Skylight(s)
Room Sizes
Living Room: 15 X 21 Level First
Dining Room: 10 X 14 Level First
Kitchen: 12 X 20 Level First
Florida Room: 9 X 12 Level First
Primary Bedroom: 13 X 20 Level First
Bedroom 2: 13 X 13 Level First
Bedroom 3: 12 X 12 Level First
Local Schools
High School: Spanish River
Middle School: Carver Community
Elementary School: Hagen Road
Listed By / Shown By
Listed By
Agency Name: Berkshire Hathaway Florida Rea
Agency Phone: 561-742-4700
Shown By
Agent Name: Anthony Webster
Agent Phone: (267) 237-3748
Agency Title: RealtyMark

Estimate Your Payment
Estimated Payment
$ 1,356.82 per month $945.87 Principal & Interest $287.00 Property Tax $123.96 Homeowner's InsuranceChange Payment Information
Privacy Policy / DMCA Notice / ADA Accessibility


This site is hosted, designed and copyright
© 1994 - 2026 by
Delta Media Group, Inc. -- Patent Pending --
Agent License Information: RB068490
12111 Bay Club Drive | MLS# B26095098
This single family home located at 12111 Bay Club Drive, Boynton Beach, FL 33437 is currently listed for sale with an asking price of $425,000. This property was built in 1991 and has 3 bedrooms and 2 full baths with 2163 sq. ft. Bay Club Drive is located in the SAWGRASS LAKES HOMES subdivision. Search SAWGRASS LAKES HOMES real estate on awebster.realtymark.net today.