Anthony Webster

BEDS5
BATHS3 full 1 partial
SQUARE FEET2,815
MLS#NJOC2045690
STATUSACTIVE
PROPERTY TYPEResidential - Single Family
SUBDIVISIONSUNRISE BEACH
SCHOOLLACEY TOWNSHIP PUBLIC SCHOOLS
Property Description
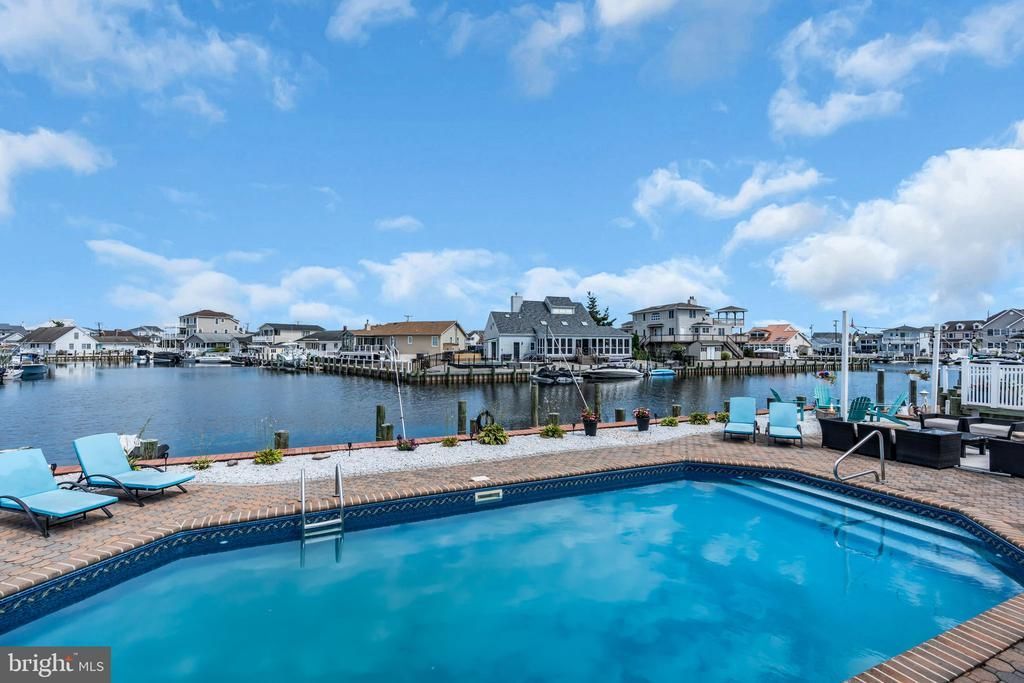
WHERE EVERY DAY FEELS LIKE A VACATION! Experience luxurious waterfront living in desirable Sunrise Beach. Set on a private cul-de-sac overlooking an extra-wide lagoon, this expansive 5-bedroom, 3.5-bath center hall Colonial offers unobstructed water views and quick access to Barnegat Bay. An oversized circular driveway provides abundant parking and space for boat storage, complemented by a 1.5-car garage. The backyard is a true waterfront oasis. An upper Trex deck with vinyl railings overlooks the inground pool, with stairs leading to a paver patio and spacious lounge area. An outdoor Bluetooth speaker system, firepit, outdoor shower, 75 feet of vinyl bulkhead and a private Trex dock—both less than 10 years old—complete this exceptional setting, perfect for boating, kayaking, jet skiing, or crabbing from your own backyard. Inside, hardwood, luxury vinyl plank, and tile flooring, Andersen windows, and zoned heating and central air enhance the home. The exceptionally spacious formal dining room features French doors and a bow window. The oversized kitchen offers granite countertops, stainless steel appliances, a center island, breakfast nook, and sliders to the upper deck. Beautiful water views fill the kitchen, family room, and Florida room. The family room features a gas fireplace and flows into the window-lined Florida room, which also opens to the upper deck. The first level includes a guest suite with a private half bath, an additional full bath off the kitchen, and a laundry room with a utility sink, cabinetry, and separate deck access. Upstairs, the primary retreat features vaulted ceilings, two walk-in closets, an electric fireplace, a waterfront balcony, and a spa-like bath with a glass-enclosed tiled shower and built-in bench. Three additional bedrooms enjoy water views, with one offering access to a versatile loft. Conveniently located near beaches, boardwalks, Route 9, and the Garden State Parkway. This exceptional home delivers the waterfront lifestyle you have been waiting for—schedule your private showing today!
Property Features
Property Type: Residential - Single Family
Cooling: Central A/C
Fireplaces: 1
Fuel Type: Natural Gas
Garage: 1
Heating: Forced Air
Home Style: Colonial
Lot Size: 0.17 Acres
Roof Type: Shingle
Stories: 2.0
Taxes: $12,772
Year Built: 1998
Feature Descriptions
Accessibility: Level Entry - Main
Additional Structures: Above Grade
Appliances: Dishwasher, Disposal, Dryer, Microwave, Refrigerator, Six Burner Stove, Stainless Steel Appliances, Stove, Washer, Water Heater
Days on Site: 13
Exterior: Vinyl Siding
Exterior: Boat Storage, Exterior Lighting, Outside Shower
Fencing: Partially, Vinyl
Fireplace: Gas/Propane
Flooring: Ceramic Tile, Hardwood, Luxury Vinyl Plank
Interior: Bathroom - Stall Shower, Bathroom - Tub Shower, Bathroom - Walk-In Shower, Breakfast Area, Ceiling Fan(s), Chair Railings, Combination Dining/Living, Combination Kitchen/Dining, Dining Area, Entry Level Bedroom, Family Room Off Kitchen, Floor Plan - Open, Floor Plan - Traditional, Formal/Separate Dining Room, Kitchen - Eat-In, Kitchen - Island, Kitchen - Table Space, Pantry, Primary Bath(s), Skylight(s), Sound System, Upgraded Countertops, Walk-in Closet(s), Window Treatments, Wood Floors
Location: Lagoon
Lot: Bulkheaded, Cul-de-sac, Front Yard, Level, Poolside, Rear Yard, SideYard(s)
Lot Dimensions: 0.17 Acre(S)
Municipality: LACEY TWP
Parking Features: Circular Driveway, Concrete Driveway
Parking Notes: 7 Total Parking Spaces
Pet Restrictions: Dogs OK, Cats OK
Sewer: Public Sewer
Special View Info: Water
SQFT Above Finished: 2815
SQFT Total Finished: 2815
Structure Type: Detached
Swimming Pool: In Ground, Vinyl
Total Garage/Parking Spaces: 7
Water: Public
Water Access: Waterski/Wakeboard, Swimming Allowed, Private Access
Waterfront: Private Dock Site
Windows: Palladian, Sliding, Skylights
Local Schools
High School: LACEY TOWNSHIP H.S.
Middle School: LACEY TOWNSHIP M.S.
School District: LACEY TOWNSHIP PUBLIC SCHOOLS
Listed By / Shown By
Listed By
Agency Name: RE/MAX Revolution
Agency Phone: 7327249018
Shown By
Agent Name: Anthony Webster
Agent Phone: (267) 237-3748
Agency Title: RealtyMark

Estimate Your Payment
Estimated Payment
$ 4,072.43 per month $2,659.55 Principal & Interest $1,064.33 Property Tax $348.54 Homeowner's InsuranceChange Payment Information
Privacy Policy / DMCA Notice / ADA Accessibility


This site is hosted, designed and copyright
© 1994 - 2026 by
Delta Media Group, Inc. -- Patent Pending --
Agent License Information: RB068490
1210 Varuna Drive | MLS# NJOC2045690
This single family home located at 1210 Varuna Drive, Forked River, NJ 08731 is currently listed for sale with an asking price of $1,195,000. This property was built in 1998 and has 5 bedrooms and 3 full and 1 partial baths with 2815 sq. ft. Varuna Drive is located in the SUNRISE BEACH subdivision within the LACEY TOWNSHIP PUBLIC SCHOOLS school district. Search SUNRISE BEACH real estate on awebster.realtymark.net today.