Anthony Webster

BEDS3
BATHS2 full 1 partial
SQUARE FEET1,739
MLS#NJGL2080072
STATUSACTIVE
PROPERTY TYPEResidential - Townhouse
SUBDIVISIONRITTENHOUSE
SCHOOLDEPTFORD TOWNSHIP PUBLIC SCHOOLS
Property Description
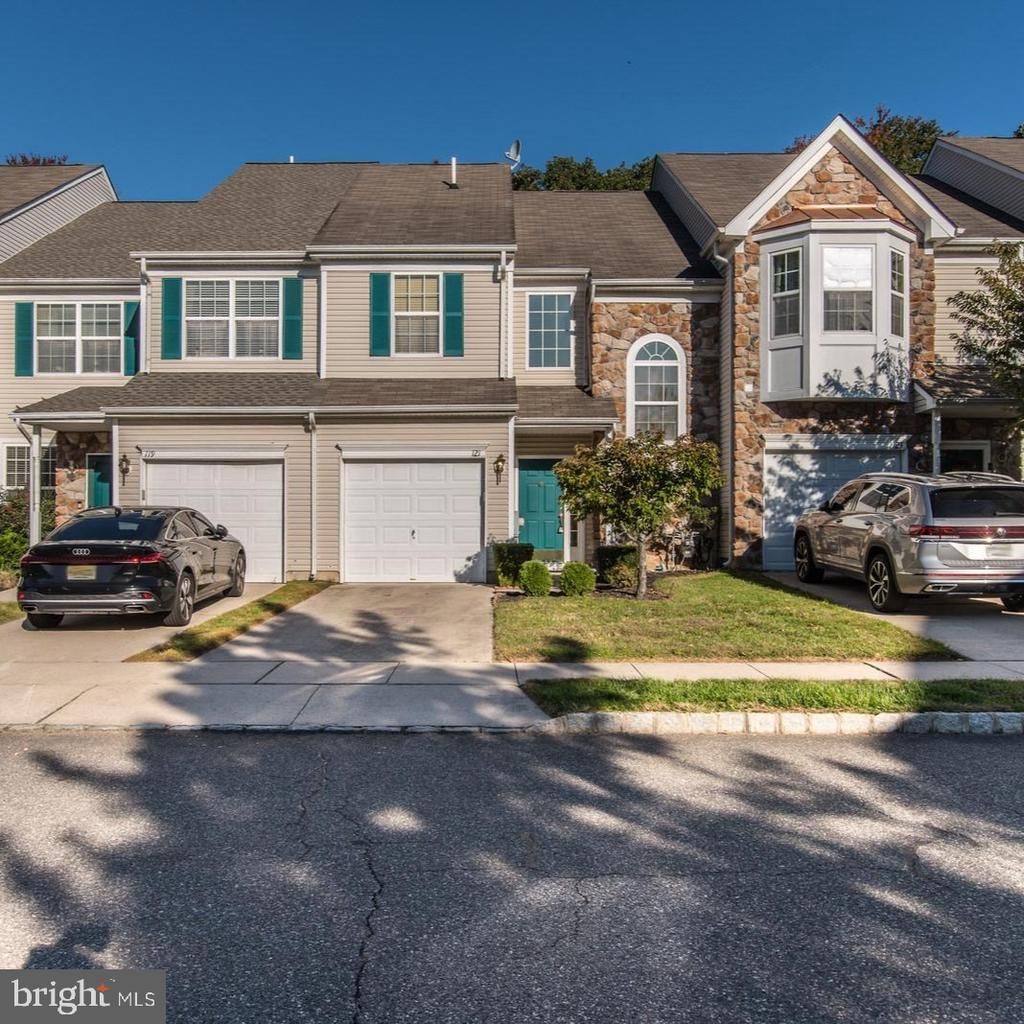
Welcome to 121 Sansom Lane, a well-maintained and spacious 3-bedroom, 2.5-bath home offering a fantastic layout and comfortable living spaces. Step inside to a beautiful two-story foyer that sets the tone for the home’s open and inviting feel. The first floor features a spacious living room with a cozy fireplace, perfect for relaxing or entertaining family and friends. The formal dining room provides an ideal setting for gatherings, while the large kitchen offers lots of cabinet and countertop space, along with newer stainless-steel appliances and a large pantry closet. The kitchen flows seamlessly into a bright breakfast area overlooking the backyard, and a convenient half bath completes the main level. Upstairs, you’ll find three generously sized bedrooms with plenty of closet space, along with a full bathroom featuring a tub/shower combination, ceramic tile accents, and brushed nickel fixtures. The spacious primary suite offers a walk-in closet, double-sink vanity, separate stall shower, and relaxing Jacuzzi tub. Second-floor laundry adds an extra level of everyday convenience. Outside, enjoy the spacious backyard featuring a beautiful paver patio, perfect for outdoor dining or entertaining. Additional highlights include recessed lighting, central air, an attached garage with interior access, a private driveway, and additional parking conveniently located across the street. Ideally situated near highway access, shopping, fine dining, and the Deptford Mall, this home combines space, comfort, and convenience. Schedule your showing today and come see all that 121 Sansom Lane has to offer! Seller has received offers and has set an offer deadline: Thursday 11/5 at 6:00 PM.
Property Features
Property Type: Residential - Townhouse
Cooling: Central A/C
Fireplaces: 1
Fuel Type: Natural Gas
Garage: 1
Heating: Forced Air
Home Style: Colonial
Lot Size: 0.06 Acres
Stories: 2.0
Taxes: $5,972
Year Built: 2006
Feature Descriptions
Additional Structures: Above Grade, Below Grade
Appliances: Dishwasher, Disposal, Dryer, Microwave, Oven/Range - Gas, Refrigerator, Stainless Steel Appliances, Washer
Days on Site: 5
Exterior: Frame
Exterior: Extensive Hardscape, Gutter System, Exterior Lighting, Sidewalks
Fireplace: Insert
Flooring: Carpet, Ceramic Tile, Hardwood, Laminated
HOA Fee: $155.20/Monthly
Interior: Attic, Attic/House Fan, Bathroom - Jetted Tub, Bathroom - Stall Shower, Bathroom - Tub Shower, Breakfast Area, Carpet, Ceiling Fan(s), Dining Area, Kitchen - Eat-In, Primary Bath(s), Recessed Lighting, Walk-in Closet(s)
Lot Dimensions: 0.06 Acre(S)
Municipality: DEPTFORD TWP
Parking Features: Concrete Driveway, Private
Parking Notes: 1 Total Parking Spaces
Pet Restrictions: No Pet Restrictions
Sewer: Public Sewer
SQFT Above Finished: 1739
SQFT Total Finished: 1739
Structure Type: Interior Row/Townhouse
Total Garage/Parking Spaces: 1
Water: Public
Local Schools
School District: DEPTFORD TOWNSHIP PUBLIC SCHOOLS
Listed By / Shown By
Listed By
Agency Name: RE/MAX ONE Realty-Moorestown
Agency Phone: 8568662525
Shown By
Agent Name: Anthony Webster
Agent Phone: (267) 237-3748
Agency Title: RealtyMark

Estimate Your Payment
Estimated Payment
$ 1,328.35 per month $734.44 Principal & Interest $497.67 Property Tax $96.25 Homeowner's InsuranceChange Payment Information
Privacy Policy / DMCA Notice / ADA Accessibility


This site is hosted, designed and copyright
© 1994 - 2026 by
Delta Media Group, Inc. -- Patent Pending --
Agent License Information: RB068490
121 Sansom Lane | MLS# NJGL2080072
This townhouse located at 121 Sansom Lane, Deptford, NJ 08096 is currently listed for sale with an asking price of $330,000. This property was built in 2006 and has 3 bedrooms and 2 full and 1 partial baths with 1739 sq. ft. Sansom Lane is located in the RITTENHOUSE subdivision within the DEPTFORD TOWNSHIP PUBLIC SCHOOLS school district. Search RITTENHOUSE real estate on awebster.realtymark.net today.