Anthony Webster

BEDS3
BATHS1 full
SQUARE FEET1,020
MLS#NJGL2078846
STATUSACTIVE
PROPERTY TYPEResidential - Single Family
SUBDIVISIONBOUNDARY RUN
SCHOOLWOODBURY PUBLIC SCHOOLS
Property Description
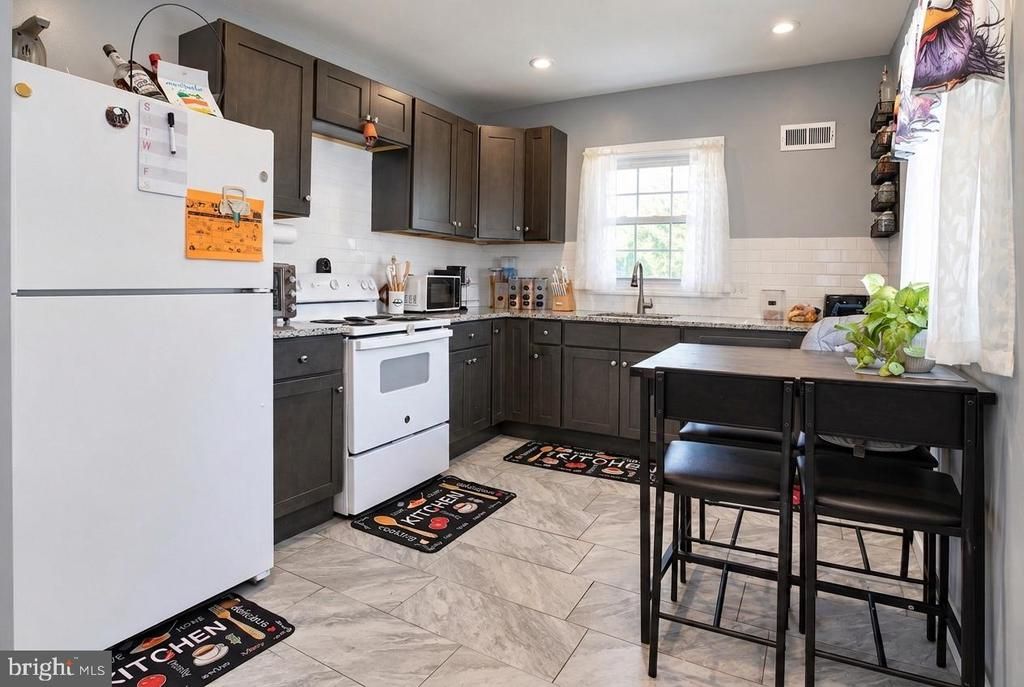
**UP TO $30,000 IN DOWN PAYMENT ASSISTANCE MAY BE AVAILABLE TO QUALIFIED BUYERS! Ask your agent/listing agent for program details and eligibility requirements.**One-level living on 0.20 acres, minutes from downtown Woodbury. This 3-bedroom ranch pairs a smart, open main level with a full basement, a detached garage, a covered patio, and a shed, so there is room for everything. Hardwood floors, recessed lighting and crown molding run through the main level, and the updated kitchen has shaker cabinets, granite counters, a subway tile backsplash and room for a kitchen table. The bath features a tiled shower surround with a rain showerhead. The big-ticket items are already handled: new roof and HVAC in 2021 and a new water heater in November 2025. Downstairs, the full basement with interior access holds the laundry and leaves plenty of room for storage, a home gym, a workshop, or future finished space. Outside, the 75 x 115 lot gives you a backyard big enough for a garden, a fire pit, and play space, with a long driveway that parks three cars. Close to Woodbury's shops and restaurants with easy access to major commuter routes. Home warranty included.
Property Features
Property Type: Residential - Single Family
Basement: Yes
Basement: Full, Interior Access, Unfinished
Cooling: Central A/C
Fuel Type: Electric
Heating: Forced Air
Home Style: Ranch/Rambler
Lot Size: 0.20 Acres
Roof Type: Shingle
Stories: 1.0
Taxes: $6,694
Year Built: 1956
Feature Descriptions
Accessibility: 2+ Access Exits
Additional Structures: Above Grade, Below Grade
Days on Site: 41
Exterior: Frame
Exterior: Sidewalks
Flooring: Hardwood
Interior: Attic, Bathroom - Tub Shower, Combination Dining/Living, Floor Plan - Traditional
Lot Dimensions: 0.20 Acre(S)
Municipality: WOODBURY CITY
Number of Rooms: 5
Parking Features: Asphalt Driveway
Parking Notes: 3 Total Parking Spaces
Pet Restrictions: No Pet Restrictions
Rooms: Living Room, Dining Room, Primary Bedroom, Bedroom 2,Bedroom 3,Kitchen, Bathroom 1
Sewer: Public Sewer
SQFT Above Finished: 1020
SQFT Total Finished: 1020
Structure Type: Detached
Total Garage/Parking Spaces: 3
Water: Public
Room Sizes
Bedroom 2: 11 x 8 Level - Main
Primary Bedroom: 11 x 13 Level - Main
Bedroom 3: 9 x 12 Level - Main
Bathroom 1: 7 x 6 Level - Main
Dining Room: 7 x 13 Level - Main
Living Room: 12 x 13 Level - Main
Kitchen: 9 x 15 Level - Main
Local Schools
School District: WOODBURY PUBLIC SCHOOLS
Listed By / Shown By
Listed By
Agency Name: Quarterman Realty Group Inc.
Agency Phone: 8562832338
Shown By
Agent Name: Anthony Webster
Agent Phone: (267) 237-3748
Agency Title: RealtyMark

Estimate Your Payment
Estimated Payment
$ 1,275.24 per month $634.29 Principal & Interest $557.83 Property Tax $83.13 Homeowner's InsuranceChange Payment Information
Privacy Policy / DMCA Notice / ADA Accessibility


This site is hosted, designed and copyright
© 1994 - 2026 by
Delta Media Group, Inc. -- Patent Pending --
Agent License Information: RB068490
121 S Jackson Street | MLS# NJGL2078846
This single family home located at 121 S Jackson Street, Woodbury, NJ 08096 is currently listed for sale with an asking price of $285,000. This property was built in 1956 and has 3 bedrooms and 1 full baths with 1020 sq. ft. S Jackson Street is located in the BOUNDARY RUN subdivision within the WOODBURY PUBLIC SCHOOLS school district. Search BOUNDARY RUN real estate on awebster.realtymark.net today.