Anthony Webster

BEDS4
BATHS1 full 1 partial
MLS#4060631
STATUS
PROPERTY TYPEResidential - Single Family
Property Description
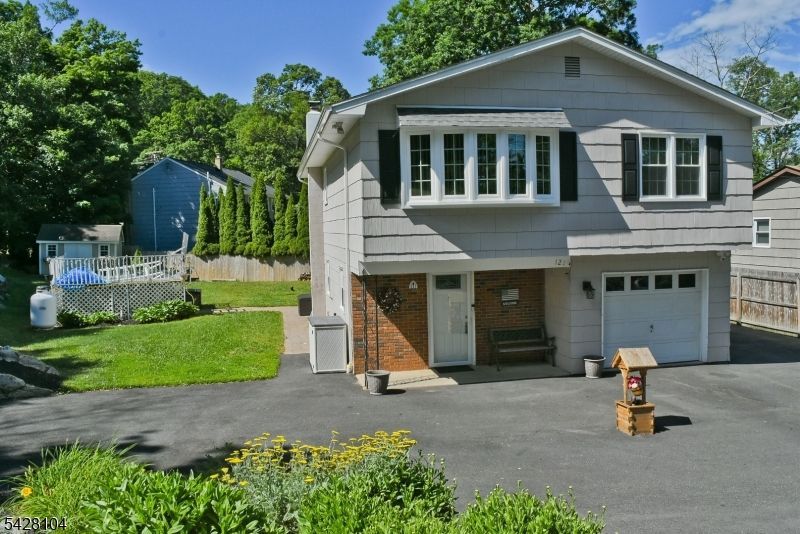
Expect to be impressed. This is the one you were waiting for., Pride of Ownership Abounds & So many updates.Immaculate home.Worry free almost everything is already updated for you. New Aqua Klear SEPTIC 2 years old. Roof only 5Ys.old old. New well tank 2025. Heated floors in the bathroom & kitchen. New windows, gutters & leaders installed 1 year ago. Two new Roth oil tanks 275 gallons each, above ground. Heated above-ground 12x24 pool with a full tank of propane gas. Wood stove. (pool & wood stove sold as-is with no known issues) Complete water treatment filter ionizer & softener just a few years old. Invisible fence for pets. Large driveway paved 2 years ago. Backyard patio has a walkway around the home. This home is perfect for entertaining.Boasts Hardwood floors on the main level. Tile floors on the lower level. Also a shed with barn doors for easy access to your gardening tools! .
Property Features
Property Type: Residential - Single Family
Basement: Slab
Cooling: 1 Unit, Ceiling Fan, Central Air
Fuel Type: Gas-Propane Owned, Oil Tank Above Ground - Outside
Garage: 1
Heating: 1 Unit, Baseboard - Hotwater, Multi-Zone, Radiant
Home Style: Raised Ranch
Lot Size: 0.45 Acres
Roof Type: Asphalt Shingle, Composition Shingle
Taxes: $7,948
Year Built: 1960
Amenities
Blinds
CODetect
CeilHigh
SmokeDet
StallShw
TrckLght
WndwTret
Barbeque
Patio
Privacy Fence
Storage Shed
Storm Door(s)
Thermal Windows/Doors
Feature Descriptions
Appliances: Carbon Monoxide Detector, Dishwasher, Dryer, Generator-Hookup, Microwave Oven, Range/Oven-Electric, Refrigerator, Washer, Water Filter, Water Softener-Own
Bath: Stall Shower
Days on Site: 12
Driveway: 2 Car Width, Additional Parking, Blacktop
Exterior: Brick, Composition Shingle
Fireplace: Family Room, Wood Burning
Flooring: See Remarks, Tile, Wood
Handicap: No
Lot: Corner, Irregular Lot
Lot Dimensions: 0.45 acre(s)
Outbuilding(s): Yes
Parking Notes: Built-In, DoorOpnr, InEntrnc, SeeRem
Pool: Above Ground, Heated
Sewer: Septic
Swimming Pool: Yes
Utilities: Electric, Gas-Propane, See Remarks
Water: Well
Room Sizes
Primary: 11x14
Bedroom 2: 10x10
Bedroom 3: 10x11
Bedroom 4: 10x12
Dining Room: 10x12
Family Room: 14x28
Kitchen: 12x13
Living Room: 13x16
Foyer: 9x14
Local Schools
High School: HOPATCONG
Middle School: HOPATCONG
Listed By / Shown By
Listed By
Agency Name: BHHS HORIZON REALTY
Agency Contact: 973-627-2270
Shown By
Agent Name: Anthony Webster
Agent Phone: (267) 237-3748
Agency Title: RealtyMark

Estimate Your Payment
Estimated Payment
$ 1,908.36 per month $1,101.66 Principal & Interest $662.33 Property Tax $144.38 Homeowner's InsuranceChange Payment Information
Privacy Policy / DMCA Notice / ADA Accessibility


This site is hosted, designed and copyright
© 1994 - 2026 by
Delta Media Group, Inc. -- Patent Pending --
Agent License Information: RB068490
121 Leland Trl | MLS# 4060631
This single family home located at 121 Leland Trl, Hopatcong, NJ 07843 is currently listed for sale with an asking price of $495,000. This property was built in 1960 and has 4 bedrooms and 1 full and 1 partial baths. Search Hopatcong real estate on awebster.realtymark.net today.