Anthony Webster

BEDS3
BATHS2 full 1 partial
SQUARE FEET1,856
MLS#PACB2059938
STATUSACTIVE
PROPERTY TYPEResidential - Townhouse
SUBDIVISIONMADISON COURT
SCHOOLMECHANICSBURG AREA
Property Description
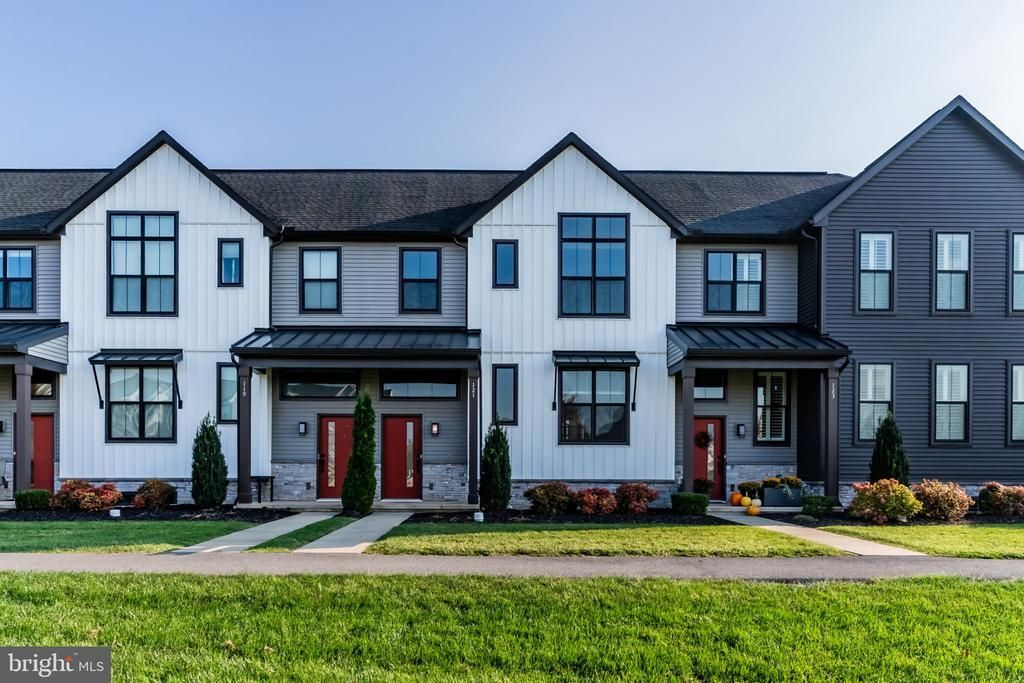
**Welcome to 121 Despina Drive!** Discover comfortable, modern living in this beautifully maintained townhome in the desirable Madison Court community. Built in 2019, this home offers 1,856 square feet of thoughtfully designed living space, featuring 3 spacious bedrooms and 2 full bathrooms. Step inside and enjoy the inviting **open floor plan**, where the living room, dining area, and kitchen flow seamlessly together—perfect for everyday living, family time, and entertaining guests. The kitchen features upgraded countertops, a center island for extra prep space, and a pantry for added storage. The adjoining eat-in area provides a cozy spot for morning coffee or casual meals, while large, energy-efficient Low-E windows bring in plenty of natural light. The spacious primary suite offers a relaxing retreat with a walk-in closet and a private bathroom featuring a stall shower. Two additional bedrooms provide flexibility for family, guests, or a home office. Recessed lighting and a combination of stylish vinyl and carpet flooring add comfort and a modern touch throughout the home. One of the highlights is the **screened-in porch**, an ideal place to unwind after a long day, enjoy your morning coffee, or relax outdoors without the hassle of insects. The attached rear-entry garage adds everyday convenience and extra storage. Located in Madison Court, this townhome offers a welcoming neighborhood atmosphere with convenient access to nearby parks, schools, and local amenities. **If you're looking for a modern, move-in-ready home with an open layout, comfortable living spaces, and a great community setting, 121 Despina Drive is worth a closer look. Schedule your showing today and imagine making this home your own!**
Property Features
Property Type: Residential - Townhouse
Basement: Yes
Basement: Unfinished
Cooling: Central A/C
Fuel Type: Natural Gas Available
Garage: 1
Heating: Forced Air
Home Style: Traditional
Lot Size: 0.06 Acres
Roof Type: Fiberglass, Metal, Shingle
Stories: 2.0
Taxes: $6,186
Year Built: 2019
Feature Descriptions
Additional Structures: Above Grade
Appliances: ENERGY STAR Dishwasher, Microwave, Oven/Range - Electric
Community Amenities: Community Center
Days on Site: 12
Electric: 200+ Amp Service
Exterior: Blown-In Insulation, Concrete, Stick Built, Stone, Vin
Exterior: Exterior Lighting, Sidewalks, Street Lights
Flooring: Carpet, Vinyl
HOA Fee: $150.00/Monthly
Interior: Bathroom - Stall Shower, Combination Dining/Living, Combination Kitchen/Dining, Dining Area, Family Room Off Kitchen, Floor Plan - Open, Kitchen - Eat-In, Kitchen - Island, Pantry, Primary Bath(s), Recessed Lighting, Upgraded Countertops, Walk-in Closet(s)
Lot Dimensions: 0.06 Acre(S)
Municipality: MECHANICSBURG BORO
Parking Notes: 1 Total Parking Spaces
Pet Restrictions: Dogs OK, Pet Addendum/Deposit
Rooms: Dining Room, Kitchen, Family Room, Basement, Bedroom 1,Laundry, Other, Bathroom 1,Bathroom 2,Bathroom 3,Screened Porch
Sewer: Public Sewer
SQFT Above Finished: 1856
SQFT Total Finished: 1856
Structure Type: Interior Row/Townhouse
Total Garage/Parking Spaces: 1
Utilities: Cable TV Available, Electric Available, Natural Gas Available, Phone Available, Sewer Available, Water Available
Water: Public
Windows: Low-E, Screens, Vinyl Clad
Room Sizes
Family Room: 17 x 11 Level - Main
Kitchen: 17 x 14 Level - Main
Dining Room: 22 x 12 Level - Main
Laundry: 5 x 6 Level - Upper 1
Bathroom 1: 4 x 4 Level - Main
Bedroom 1: 13 x 17 Level - Upper 1
Bathroom 2: 11 x 11 Level - Upper 1
Bathroom 3: 10 x 11 Level - Upper 1
Bathroom 1: 8 x 8 Level - Upper 1
Other: 8 x 7 Level - Upper 1
Other: 10 x 21 Level - Unspecified
Basement: 22 x 37 Level - Lower 1
Screened Porch: 11 x 8 Level - Main
Local Schools
High School: MECHANICSBURG AREA
School District: MECHANICSBURG AREA
Listed By / Shown By
Listed By
Agency Name: RSR, REALTORS, LLC
Agency Phone: 7177631212
Shown By
Agent Name: Anthony Webster
Agent Phone: (267) 237-3748
Agency Title: RealtyMark

Estimate Your Payment
Estimated Payment
$ 1,459.46 per month $834.59 Principal & Interest $515.50 Property Tax $109.38 Homeowner's InsuranceChange Payment Information
Privacy Policy / DMCA Notice / ADA Accessibility


This site is hosted, designed and copyright
© 1994 - 2026 by
Delta Media Group, Inc. -- Patent Pending --
Agent License Information: RB068490
121 Despina Drive | MLS# PACB2059938
This townhouse located at 121 Despina Drive, Mechanicsburg, PA 17055 is currently listed for sale with an asking price of $375,000. This property was built in 2019 and has 3 bedrooms and 2 full and 1 partial baths with 1856 sq. ft. Despina Drive is located in the MADISON COURT subdivision within the MECHANICSBURG AREA school district. Search MADISON COURT real estate on awebster.realtymark.net today.