Anthony Webster

BEDS3
BATHS2 full 1 partial
SQUARE FEET2,328
MLS#NJCD2129798
STATUSACTIVE
PROPERTY TYPEResidential - Single Family
SUBDIVISIONHUNT TRACT
SCHOOLCHERRY HILL TOWNSHIP PUBLIC SCHOOLS
Property Description
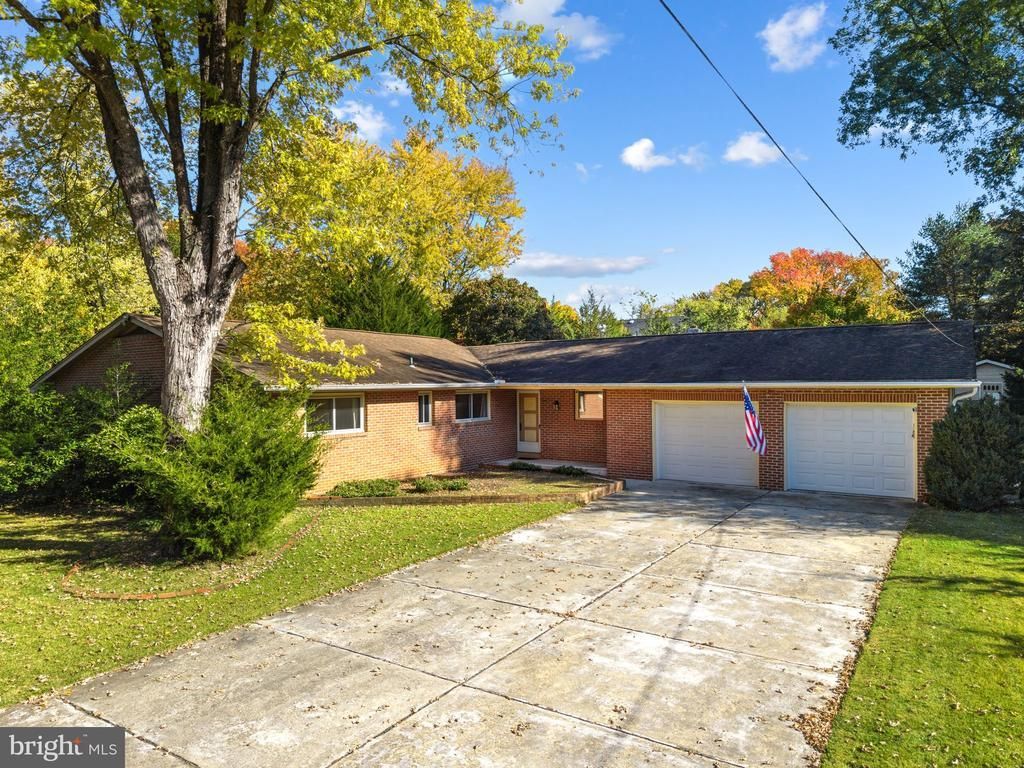
Blue Ribbon Cherry Hill School District! Incredible opportunity in the desirable Hunt Tract! This large ranch home sits on almost an acre of very private land, quiet street and cul-de-sac. Over 2,300 sf, 3 bedrooms, 2.5 baths and a ton of natural light pours into the whole house. Large rooms throughout, a circular flow which lends itself to great entertaining, and a huge bonus sunroom off the back. Open up to the fenced backyard for al fresco eating, watching kids play and enjoying the bucolic backyard with mature trees and landscaping. Attached 2-car garage and mud room entrance are great for everyday life. A gas-powered generator provides comfort and security. This sprawling property is ready to be customized to your liking or built from scratch. Amazing opportunity and value. Incredible location is just 20 minutes to Center City Philadelphia, blocks from downtown Haddonfield shopping, home to award-winning restaurants, just one hour to the beaches and all of this in an excellent school system. Properties like this rarely come on the market!
Property Features
Property Type: Residential - Single Family
Cooling: Central A/C
Fireplaces: 1
Fuel Type: Natural Gas
Garage: 2
Heating: Forced Air
Home Style: Ranch/Rambler
Lot Size: 0.72 Acres
Stories: 1.0
Taxes: $13,158
Year Built: 1958
Feature Descriptions
Additional Structures: Above Grade, Below Grade
Electric: Generator
Exterior: Frame
Exterior: Street Lights
Fencing: Rear
Flooring: Carpet, Laminated, Tile/Brick
Interior: Breakfast Area, Combination Dining/Living, Entry Level Bedroom, Formal/Separate Dining Room, Floor Plan - Open, Primary Bath(s)
Lot Dimensions: 0.72 Acre(S)
Municipality: CHERRY HILL TWP
Parking Notes: 6 Total Parking Spaces
Rooms: Living Room, Dining Room, Primary Bedroom, Bedroom 2,Bedroom 3,Kitchen, Family Room, Sun/Florida Room, Mud Room, Utility Room
Sewer: Private Septic Tank
SQFT Above Finished: 2328
SQFT Total Finished: 2328
Structure Type: Detached
Total Garage/Parking Spaces: 6
Water: Public
Room Sizes
Dining Room: 20 x 11 Level - Main
Living Room: 24 x 15 Level - Main
Family Room: 23 x 13 Level - Main
Kitchen: 15 x 9 Level - Main
Mud Room: 20 x 6 Level - Main
Sun/Florida Room: 18 x 13 Level - Main
Utility Room: 24 x 13 Level - Main
Primary Bedroom: 18 x 12 Level - Main
Bedroom 2: 11 x 11 Level - Main
Bedroom 3: 11 x 10 Level - Main
Local Schools
School District: CHERRY HILL TOWNSHIP PUBLIC SCHOOLS
Listed By / Shown By
Listed By
Agency Name: Lisa Wolschina & Associates, Inc.
Agency Phone: 8568748980
Shown By
Agent Name: Anthony Webster
Agent Phone: (267) 237-3748
Agency Title: RealtyMark

Estimate Your Payment
Estimated Payment
$ 2,672.04 per month $1,392.98 Principal & Interest $1,096.50 Property Tax $182.55 Homeowner's InsuranceChange Payment Information
Privacy Policy / DMCA Notice / ADA Accessibility


This site is hosted, designed and copyright
© 1994 - 2026 by
Delta Media Group, Inc. -- Patent Pending --
Agent License Information: RB068490
1207 Cotswold Lane | MLS# NJCD2129798
This single family home located at 1207 Cotswold Lane, Cherry Hill, NJ 08034 is currently listed for sale with an asking price of $625,900. This property was built in 1958 and has 3 bedrooms and 2 full and 1 partial baths with 2328 sq. ft. Cotswold Lane is located in the HUNT TRACT subdivision within the CHERRY HILL TOWNSHIP PUBLIC SCHOOLS school district. Search HUNT TRACT real estate on awebster.realtymark.net today.