Anthony Webster

BEDS2
BATHS2 full
SQUARE FEET1,337
MLS#PAYK2113222
STATUSPENDING
PROPERTY TYPEResidential - Condominium
SUBDIVISIONBAILEY SPRINGS VILLAS
SCHOOLSOUTH EASTERN
Property Description
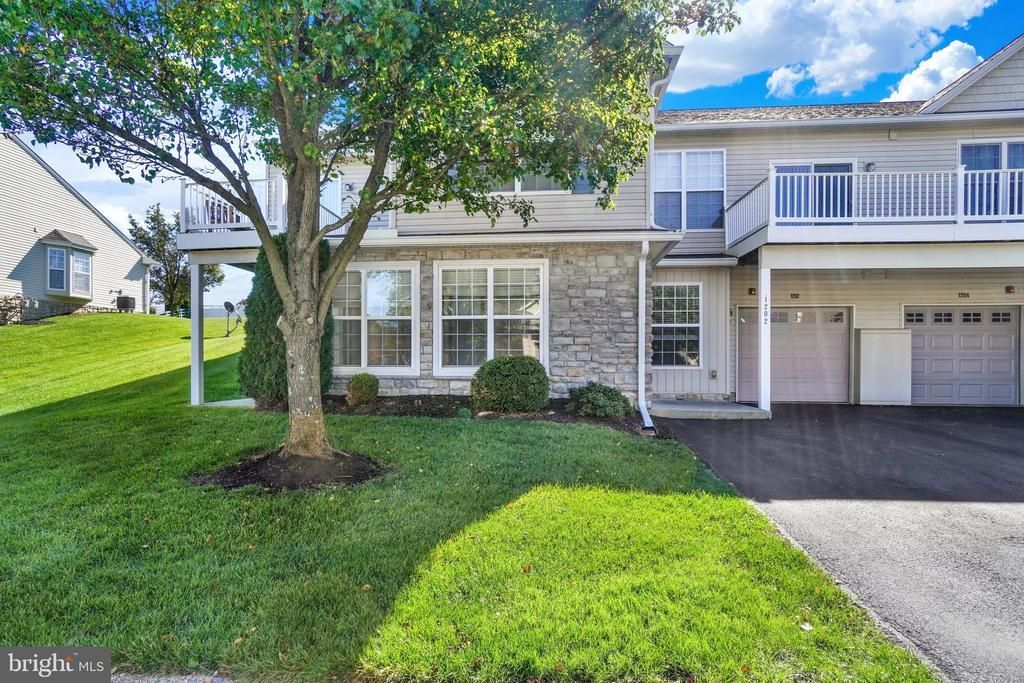
END UNIT CONDO- Welcome home to 1202 Crestview Ln in the sought after community of Bailey Springs. This lower level end-unit villa style condo features 2 bedrooms & 2 full baths & and abundance of natural light throughout. The Primary bedroom features an en-suite bath w/ shower and a walk- in closet. Kitchen w/ stainless steel appliances, generous cabinet space, dining area, pantry and separate laundry room. 1 car garage w/garage door opener and ample parking. The side patio offers a great outdoor space for rest and relaxation. Great location close to conveniences, shopping, restaurants, medical facilities, and just a few minutes to I-83. Schedule your private showing today!!! This one won't last long!!!
Property Features
Property Type: Residential - Condominium
Cooling: Central A/C
Fuel Type: Natural Gas
Garage: 1
Heating: Forced Air
Home Style: Villa, Ranch/Rambler
Roof Type: Architectural Shingle
Stories: 1.0
Taxes: $4,928
Year Built: 2006
Feature Descriptions
Accessibility: Doors - Lever Handle(s), Doors - Swing In, Entry Slope <1', Level Entry - Main, No Stairs
Additional Structures: Above Grade, Below Grade
Appliances: Refrigerator, Oven/Range - Gas, Dishwasher
Community Amenities: Club House, Common Grounds, Community Center, Exercise Room, Fitness Center, Meeting Room, Party Room
Electric: 200+ Amp Service
Exterior: Vinyl Siding, Aluminum Siding
Flooring: Carpet, Vinyl
HOA Fee: $180.00/Monthly
Interior: Combination Dining/Living, Entry Level Bedroom, Floor Plan - Open, Pantry, Bathroom - Tub Shower, Window Treatments
Municipality: HOPEWELL TWP
Number of Rooms: 8
Parking Features: Asphalt Driveway, Paved Driveway
Parking Notes: 3 Total Parking Spaces
Pet Restrictions: Breed Restrictions, Cats OK, Dogs OK, Number Limit, Size/Weight Restriction
Sewer: Public Sewer
SQFT Above Finished: 1337
SQFT Total Finished: 1337
Structure Type: Unit/Flat/Apartment
Total Garage/Parking Spaces: 3
Utilities: Cable TV Available, Phone Available
Water: Public
Local Schools
High School: KENNARD-DALE
Middle School: SOUTH EASTERN
Elementary School: STEWARTSTOWN
School District: SOUTH EASTERN
Listed By / Shown By
Listed By
Agency Name: Howard Hanna Real Estate Services
Agency Phone: 7172356911
Shown By
Agent Name: Anthony Webster
Agent Phone: (267) 237-3748
Agency Title: RealtyMark

Estimate Your Payment
Estimated Payment
$ 1,064.90 per month $578.42 Principal & Interest $410.67 Property Tax $75.80 Homeowner's InsuranceChange Payment Information
Privacy Policy / DMCA Notice / ADA Accessibility


This site is hosted, designed and copyright
© 1994 - 2026 by
Delta Media Group, Inc. -- Patent Pending --
Agent License Information: RB068490
1202 Crestview Lane | MLS# PAYK2113222
This condo located at 1202 Crestview Lane, Stewartstown, PA 17363 is currently listed for sale with an asking price of $259,900. This property was built in 2006 and has 2 bedrooms and 2 full baths with 1337 sq. ft. Crestview Lane is located in the BAILEY SPRINGS VILLAS subdivision within the SOUTH EASTERN school district. Search BAILEY SPRINGS VILLAS real estate on awebster.realtymark.net today.