Anthony Webster

BEDS3
BATHS3 full 1 partial
SQUARE FEET2,453
MLS#4062664
STATUS
PROPERTY TYPEResidential - Townhouse
Property Description
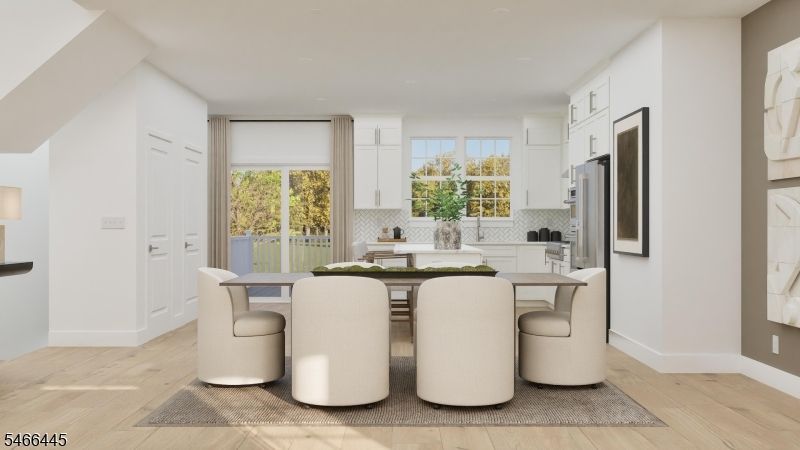
Home for the Holidays Starts Here. Move In by Thanksgiving! Experience the excitement of owning a brand-new Pershing end-home in the highly anticipated High Pointe at Florham Park. This beautifully designed new construction residence offers 3 bedrooms, 3.5 bathrooms, and a flexible first-floor bonus room ideal for a home office, fitness space, or guest suite. Enjoy the added privacy, abundant natural light, and enhanced curb appeal that come with an end-unit location. The open-concept main level features a designer kitchen, spacious dining area, and elegant great room, creating the perfect setting for entertaining and everyday living. Upstairs, retreat to the luxurious owner's suite, complemented by generously sized secondary bedrooms and sophisticated finishes throughout. Ideally located near premier shopping, dining, parks, major highways, and NYC commuter routes, this exceptional home offers the perfect blend of luxury, comfort, and convenience. November Move-In! Don't miss your opportunity to be among the first to call High Pointe at Florham Park home, one of Morris County's most exciting new communities!
Property Features
Property Type: Residential - Townhouse
Cooling: Central Air
Fuel Type: Gas-Natural
Garage: 2
Heating: Forced Hot Air, Multi-Zone
Home Style: Townhouse-End Unit, Multi Floor Unit
Lot Size: 0.08 Acres
Amenities
Carbon Monoxide Detector
Fire Alarm Sys
Smoke Detector
Walk-In Closet
Curbs
Deck
Sidewalk
Feature Descriptions
Appliances: Carbon Monoxide Detector, Cooktop - Gas, Dishwasher, Disposal, Dryer, Microwave Oven, Range/Oven-Gas, Refrigerator, Washer
Days on Site: 2
Driveway: 2 Car Width, Driveway-Exclusive
Exterior: Stone, Vinyl Siding
Flooring: Carpeting, Wood
Lot Dimensions: 0.08 acre(s)
Parking Notes: Attached Garage, Garage Door Opener
Pool: Association Pool
Sewer: Public Sewer
Swimming Pool: Yes
Utilities: All Underground, Electric, Gas-Natural
Water: Public Water
Room Sizes
Primary: 13x14
Bedroom 2: 12x12
Bedroom 3: 10x12
Dining Room: 17x10
Family Room: 17x16
Office: 6x4
Rec Room: 18x11
Porch: 12x10
Local Schools
High School: Hanover PK
Middle School: Ridgedale
Elementary School: Briarwood
Listed By / Shown By
Listed By
Agency Name: LENNAR
Agency Contact: 609-349-8258
Shown By
Agent Name: Anthony Webster
Agent Phone: (267) 237-3748
Agency Title: RealtyMark

Estimate Your Payment
Estimated Payment
$ 2,663.21 per month $2,354.63 Principal & Interest $0.00 Property Tax (data not provided by mls) $308.58 Homeowner's InsuranceChange Payment Information
Privacy Policy / DMCA Notice / ADA Accessibility


This site is hosted, designed and copyright
© 1994 - 2026 by
Delta Media Group, Inc. -- Patent Pending --
Agent License Information: RB068490
12 Xavier Rd | MLS# 4062664
This townhouse located at 12 Xavier Rd, Florham Park, NJ 07932 is currently listed for sale with an asking price of $1,057,990. This property has 3 bedrooms and 3 full and 1 partial baths with 2453 sq. ft. Search Florham Park real estate on awebster.realtymark.net today.