Anthony Webster

BEDS2
BATHS2 full
SQUARE FEET2,207
MLS#NJOC2045182
STATUSACTIVE
PROPERTY TYPEResidential - Single Family
SUBDIVISIONRESERVE OF LAKE RIDG
Property Description
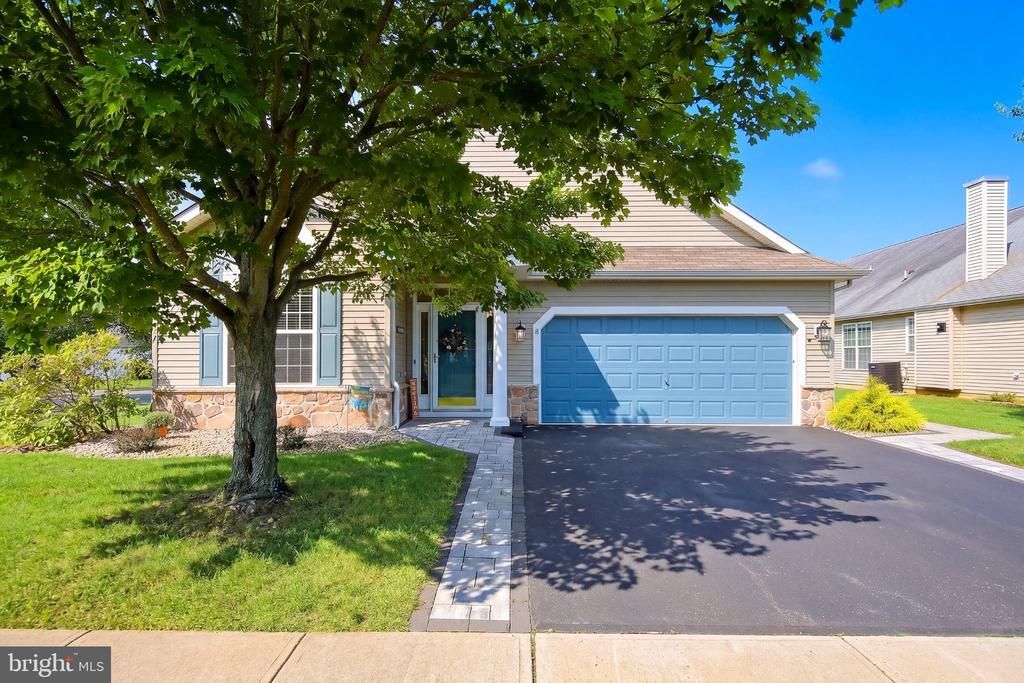
THIS IS A COMING SOON NO SHOWINGS UNTIL 9.17.26 Sometimes you get lucky! This immaculate Beaumont model in The Reserve of Lake Ridge is ready for its next owner. The primary suite has a renovated en suite bath (2023), and the hall bath was updated in 2023. A front flex room is ideal for an office or extra sleeping space. Host holidays in the formal dining room, then enjoy casual living in back with an open-concept kitchen and large family room. Step out to the covered patio and new paver patio with privacy trees. Highlights include new A/C (2021), fresh paint, sparkling wood floors, newer appliances (except wall oven), gas fireplace, California Closet, WaterBoss softener, paved driveway and entry, and a recently installed $22,000 Generac generator. Enjoy the clubhouse, pool and activities. This house is sweet. Timing is everything, now is your time!
Property Features
Property Type: Residential - Single Family
Cooling: Central A/C
Fireplaces: 1
Fuel Type: Natural Gas
Garage: 2
Heating: Baseboard - Hot Water
Home Style: Contemporary
Lot Size: 8,207.00 Acres
Roof Type: Shingle
Stories: 1.0
Taxes: $7,058
Year Built: 2007
Feature Descriptions
Additional Structures: Above Grade
Days on Site: 51
Exterior: Frame, Vinyl Siding
Fireplace: Gas/Propane
Flooring: Carpet, Engineered Wood
HOA Fee: $260.00/Monthly
Interior: Breakfast Area, Ceiling Fan(s), Crown Moldings, Family Room Off Kitchen, Kitchen - Eat-In, Kitchen - Gourmet, Pantry, Recessed Lighting, Skylight(s), Walk-in Closet(s), Water Treat System, Wood Floors
Location: Corner Lot/Unit
Lot Dimensions: 8207.00 Acre(S)
Municipality: MANCHESTER TWP
Number of Rooms: 10
Parking Notes: 4 Total Parking Spaces
Pet Restrictions: Dogs OK, Cats OK
Sewer: No Septic System
SQFT Above Finished: 2207
SQFT Total Finished: 2207
Structure Type: Detached
Total Garage/Parking Spaces: 4
Utilities: Under Ground
Water: Public
Listed By / Shown By
Listed By
Agency Name: Century 21 Action Plus Realty - Toms River
Agency Phone: 8002992129
Shown By
Agent Name: Anthony Webster
Agent Phone: (267) 237-3748
Agency Title: RealtyMark

Estimate Your Payment
Estimated Payment
$ 1,970.13 per month $1,221.84 Principal & Interest $588.17 Property Tax $160.13 Homeowner's InsuranceChange Payment Information
Privacy Policy / DMCA Notice / ADA Accessibility


This site is hosted, designed and copyright
© 1994 - 2026 by
Delta Media Group, Inc. -- Patent Pending --
Agent License Information: RB068490
12 Woodview Drive | MLS# NJOC2045182
This single family home located at 12 Woodview Drive, Manchester Township, NJ 08759 is currently listed for sale with an asking price of $549,000. This property was built in 2007 and has 2 bedrooms and 2 full baths with 2207 sq. ft. Woodview Drive is located in the RESERVE OF LAKE RIDG subdivision. Search RESERVE OF LAKE RIDG real estate on awebster.realtymark.net today.