Anthony Webster

BEDS2
BATHS2 full 1 partial
MLS#4060528
STATUS
PROPERTY TYPEResidential - Townhouse
Property Description
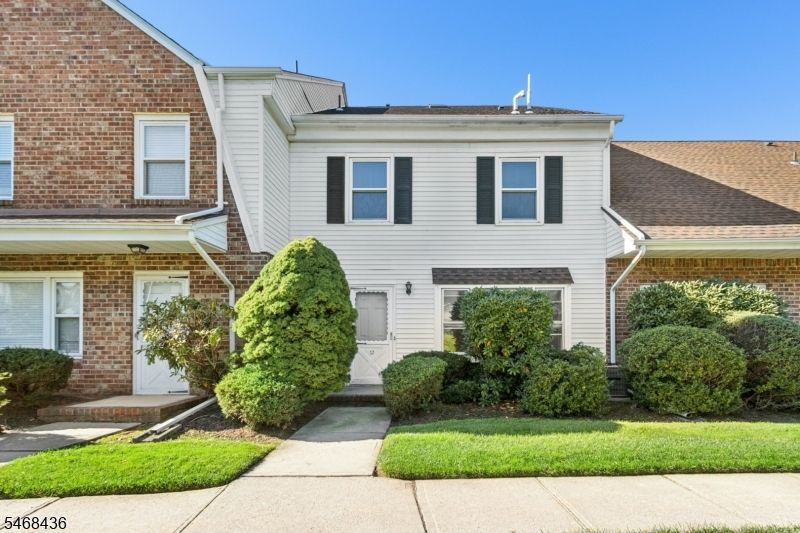
Welcome to 12 Wareham Court, a three-level townhome offering over 2,000 square feet of living space with 2 bedrooms, 2.1 baths, a 21' x 19' third-floor loft, and an attached garage. The first floor includes a sun-filled den with a wood-burning fireplace, a kitchen with plenty of storage space, a separate dining room, a spacious living room, and a powder room. Upstairs, the primary suite features a skylight, two closets, including a walk-in closet, and a private en suite bath. The second bedroom also offers a walk-in closet and is conveniently located near a full hall bath and laundry room. The large third-floor loft is a versatile bonus space with great storage space and its own skylight, making it ideal for a home office, fitness area, guest space, or quiet retreat. A private patio provides space for outdoor grilling, lounging, and seasonal plantings. Residents enjoy resort-style living within Southwyck Village, set across over 60 acres of beautifully maintained grounds and featuring a 24/7 attended gatehouse, outdoor pool, tennis and pickleball courts, clubhouse, and ample guest parking. This pet-friendly community is just one block from the NYC bus and close to shopping, dining, parks, and major highways, with full-day kindergarten and school bus service. All this and only 20 miles from Manhattan.
Property Features
Property Type: Residential - Townhouse
Cooling: 1 Unit, Central Air
Fuel Type: Gas-Natural
Garage: 1
Heating: 1 Unit, Forced Hot Air
Home Style: Townhouse-Interior, Multi Floor Unit
Lot Size: 0.16 Acres
Roof Type: Asphalt Shingle
Taxes: $10,361
Year Built: 1985
Amenities
CODetect
CeilCath
FireExtg
Skylight
SmokeDet
StallShw
TubShowr
WlkInCls
Gazebo
Patio
Sidewalk
Tennis
Feature Descriptions
Appliances: Dishwasher, Dryer, Microwave Oven, Range/Oven-Electric, Refrigerator, Washer
Bath: Stall Shower
Days on Site: 13
Driveway: 1 Car Width, Additional Parking, Blacktop
Exterior: Brick
Fireplace: Wood Burning
Flooring: Carpeting, Tile
Lot Dimensions: 0.16 acre(s)
Parking Notes: Attached Garage
Pool: Association Pool
Sewer: Public Sewer
Swimming Pool: Yes
Utilities: Electric, Gas-Natural
Water: Public Water
Room Sizes
Primary: 22x14
Bedroom 2: 21x11
Dining Room: 11x12
Den: 11x14
Kitchen: 9x12
Living Room: 15x17
Loft: 21x19
Laundry Room: 7x6
Local Schools
High School: SP Fanwood
Middle School: Nettingham
Elementary School: Brunner
Listed By / Shown By
Listed By
Agency Name: WEICHERT REALTORS
Agency Contact: 908-568-2279
Shown By
Agent Name: Anthony Webster
Agent Phone: (267) 237-3748
Agency Title: RealtyMark

Estimate Your Payment
Estimated Payment
$ 2,134.62 per month $1,123.91 Principal & Interest $863.42 Property Tax $147.29 Homeowner's InsuranceChange Payment Information
Privacy Policy / DMCA Notice / ADA Accessibility


This site is hosted, designed and copyright
© 1994 - 2026 by
Delta Media Group, Inc. -- Patent Pending --
Agent License Information: RB068490
12 Wareham Ct | MLS# 4060528
This townhouse located at 12 Wareham Ct, Scotch Plains, NJ 07076 is currently listed for sale with an asking price of $505,000. This property was built in 1985 and has 2 bedrooms and 2 full and 1 partial baths. Search Scotch Plains real estate on awebster.realtymark.net today.