Anthony Webster

BEDS4
BATHS3 full
SQUARE FEET2,632
MLS#NJOC2044326
STATUSPENDING
PROPERTY TYPEResidential - Single Family
SUBDIVISIONHARVEY CEDARS
SCHOOLLONG BEACH ISLAND SCHOOLS
Property Description
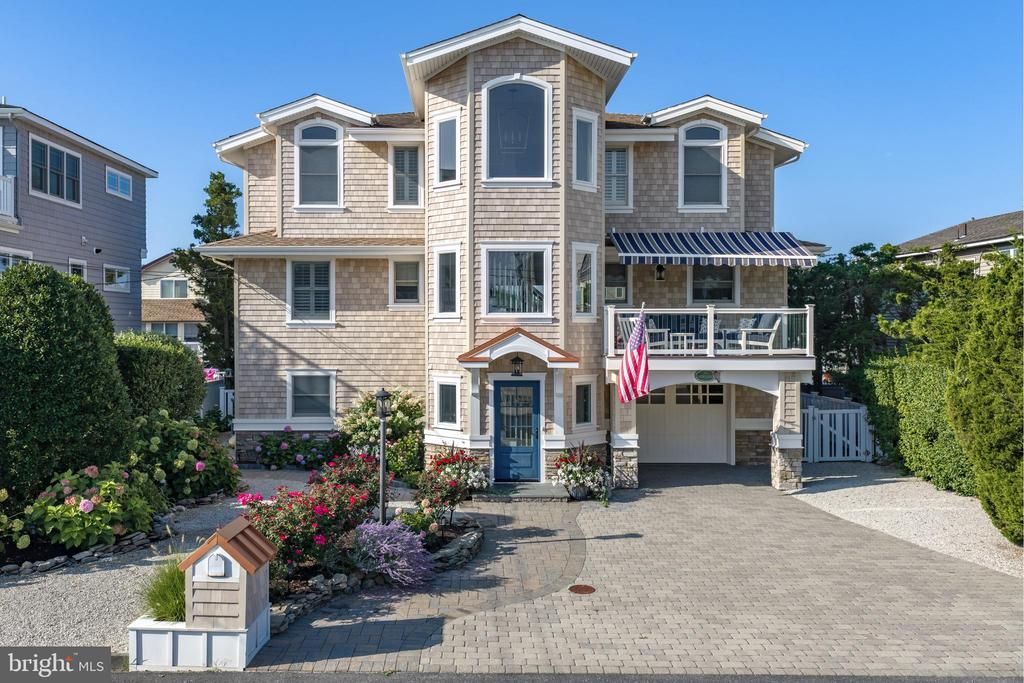
Dock & Dune A rare opportunity to enjoy the best of Harvey Cedars from one exceptional waterfront setting, Dock & Dune pairs the ease of lagoonfront living with the beach and town center just moments away. Tucked along desirable Kinsey Cove, the home is only 12 houses from the ocean while Black Eyed Susans, Azzurro, Neptune Market, and the heart of Harvey Cedars are all within an easy stroll. It is a location that truly allows you to leave the car behind—walk to the beach, head into town for dinner, or step out back and onto the boat. Inside, the four-bedroom, three-and-a-half-bath residence has been impeccably renovated by Ken Kennard with a sophisticated yet relaxed coastal aesthetic. Custom cabinetry, curated wallcoverings, and designer finishes bring character throughout, while the desirable non-reversed layout keeps the main living spaces naturally connected to the water. Expansive four-panel sliders open directly to the backyard, creating an effortless flow for summer entertaining and everyday life on the lagoon. Outside, 60 feet of waterfront creates a private backdrop for boating, dining, and relaxing by the water, with ample room to add a pool for those looking to create a complete resort-style retreat. Beautifully finished, thoughtfully designed, and offered turnkey for immediate enjoyment, Dock & Dune captures the effortless beach, bay, and boating lifestyle that makes Harvey Cedars so special.
Property Features
Property Type: Residential - Single Family
Cooling: Central A/C
Fireplaces: 1
Fuel Type: Natural Gas
Garage: 1
Heating: Baseboard - Hot Water
Home Style: Contemporary
Lot Size: 0.12 Acres
Roof Type: Shingle
Stories: 2.0
Taxes: $13,320
Year Built: 2003
Feature Descriptions
Accessibility: 2+ Access Exits
Additional Structures: Above Grade, Below Grade
Appliances: Built-In Microwave, Cooktop, Dishwasher, Microwave, Oven - Wall, Refrigerator, Water Heater, Oven - Double, Oven/Range - Gas, Washer/Dryer Stacked
Exterior: Frame
Exterior: Awning(s), Exterior Lighting, Hot Tub, Outside Shower, Extensive Hardscape, Secure Storage
Fencing: Vinyl
Fireplace: Gas/Propane, Stone
Flooring: Ceramic Tile, Wood
Interior: Bathroom - Tub Shower, Bathroom - Walk-In Shower, Ceiling Fan(s), Dining Area, Floor Plan - Open, Kitchen - Eat-In, Recessed Lighting, Wood Floors, Built-Ins, Kitchen - Island, Pantry, Spiral Staircase, Sprinkler System, Window Treatments
Lake Name: Barnegat Bay
Location: Lagoon
Lot: Bulkheaded
Lot Dimensions: 0.12 Acre(S)
Municipality: HARVEY CEDARS BORO
Number of Rooms: 11
Parking Features: Brick Driveway
Parking Notes: 1 Total Parking Spaces
Sewer: Public Sewer
Special View Info: Bay
SQFT Above Finished: 2632
SQFT Total Finished: 2632
Structure Type: Detached
Total Garage/Parking Spaces: 1
Water: Public
Windows: Casement, Double Hung
Local Schools
Elementary School: ETHEL A. JACOBSEN
School District: LONG BEACH ISLAND SCHOOLS
Listed By / Shown By
Listed By
Agency Name: Joy Luedtke Real Estate, LLC
Agency Phone: 6094948883
Shown By
Agent Name: Anthony Webster
Agent Phone: (267) 237-3748
Agency Title: RealtyMark

Estimate Your Payment
Estimated Payment
$ 9,907.73 per month $7,778.35 Principal & Interest $1,110.00 Property Tax $1,019.38 Homeowner's InsuranceChange Payment Information
Privacy Policy / DMCA Notice / ADA Accessibility


This site is hosted, designed and copyright
© 1994 - 2026 by
Delta Media Group, Inc. -- Patent Pending --
Agent License Information: RB068490
12 W 85th Street | MLS# NJOC2044326
This single family home located at 12 W 85th Street, Harvey Cedars, NJ 08008 is currently listed for sale with an asking price of $3,495,000. This property was built in 2003 and has 4 bedrooms and 3 full baths with 2632 sq. ft. W 85th Street is located in the HARVEY CEDARS subdivision within the LONG BEACH ISLAND SCHOOLS school district. Search HARVEY CEDARS real estate on awebster.realtymark.net today.