Anthony Webster

BEDS3
BATHS1 full 1 partial
MLS#4060740
STATUS
PROPERTY TYPEResidential - Single Family
Property Description
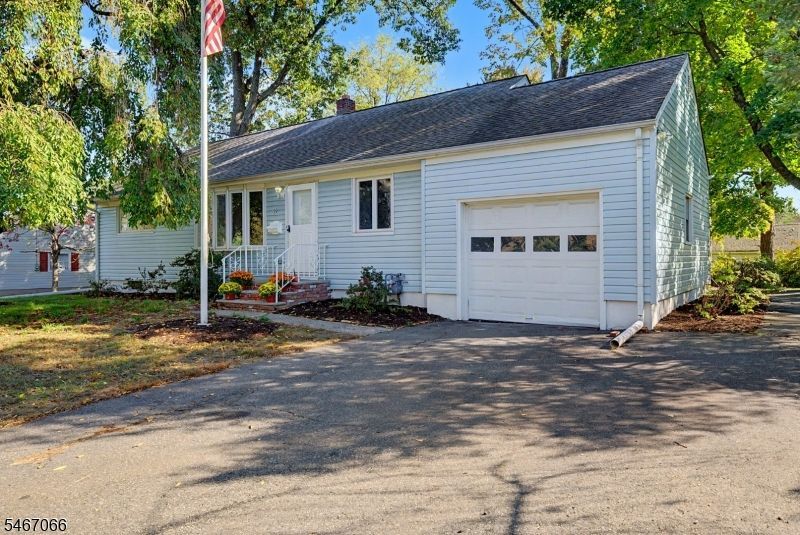
Welcome to 12 Toner Road, a sun-filled ranch set on a level lot in Boonton Town. Everything you need is on one floor, with three bedrooms, a full bath and a half bath off the primary bedroom. Wood and tile flooring run throughout, and the combined living and dining area, brightened by a bow window, creates an open, inviting flow for everyday living and gatherings alike. The spacious eat-in kitchen features granite countertops, a stone-look tile backsplash, recessed lighting and stainless steel appliances, including a gas range, microwave, refrigerator and dishwasher. Step outside to a patio overlooking the expansive yard, a great setting for outdoor dining and summer evenings. Comfort and reliability are built in with central air, gas forced hot air heat and a built-in generator. The full unfinished basement includes a washer and provides abundant storage and flexible space, while a pop-up attic adds even more storage. An attached one-car garage and a wide blacktop driveway with parking for up to six vehicles complete the package. Public water and sewer and natural gas service.
Property Features
Property Type: Residential - Single Family
Basement: Yes
Basement: Full, Unfinished
Cooling: 1 Unit, Central Air
Fuel Type: Gas-Natural
Garage: 1
Heating: 1 Unit, Forced Hot Air
Home Style: Ranch
Lot Size: 0.29 Acres
Roof Type: Asphalt Shingle
Taxes: $10,465
Year Built: 1956
Amenities
CODetect
SmokeDet
TubShowr
Curbs
Patio
Storage Shed
Feature Descriptions
Appliances: Carbon Monoxide Detector, Dishwasher, Generator-Built-In, Microwave Oven, Range/Oven-Gas, Refrigerator, Washer
Days on Site: 12
Driveway: 2 Car Width, Blacktop
Exterior: Vinyl Siding
Flooring: Tile, Wood
Handicap: No
Lot: Level Lot
Lot Dimensions: 0.29 acre(s)
Outbuilding(s): Yes
Parking Notes: Attached Garage, Finished Garage
Sewer: Public Sewer
Utilities: Gas-Natural
Water: Public Water
Room Sizes
Primary: 15x11
Bedroom 2: 10x13
Bedroom 3: 11x9
Kitchen: 14x13
Living Room: 28x14
Bathroom: 7x6
PowderRm: 4x4
Storage Room: 42x24
Local Schools
High School: Boonton
Middle School: John Hill
Elementary School: School St.
Listed By / Shown By
Listed By
Agency Name: RE/MAX SELECT
Agency Contact: 973-625-0450
Shown By
Agent Name: Anthony Webster
Agent Phone: (267) 237-3748
Agency Title: RealtyMark

Estimate Your Payment
Estimated Payment
$ 2,329.56 per month $1,288.60 Principal & Interest $872.08 Property Tax $168.88 Homeowner's InsuranceChange Payment Information
Privacy Policy / DMCA Notice / ADA Accessibility


This site is hosted, designed and copyright
© 1994 - 2026 by
Delta Media Group, Inc. -- Patent Pending --
Agent License Information: RB068490
12 Toner Rd | MLS# 4060740
This single family home located at 12 Toner Rd, Boonton, NJ 07005 is currently listed for sale with an asking price of $579,000. This property was built in 1956 and has 3 bedrooms and 1 full and 1 partial baths. Search Boonton real estate on awebster.realtymark.net today.