Anthony Webster

BEDS3
BATHS3 full 1 partial
MLS#4059085
STATUS
PROPERTY TYPEResidential - Townhouse
Property Description
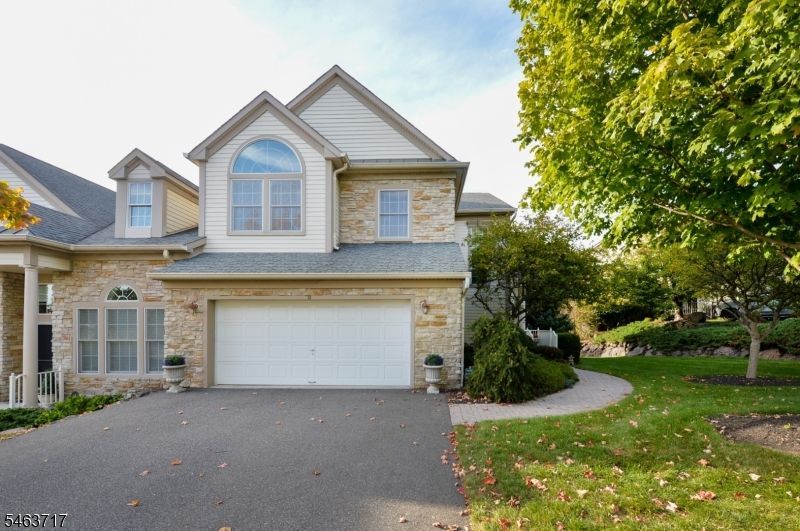
Luxury end-unit in Summit Pointe on a quiet cul-de-sac! This 3-bedroom, 3.5-bath residence offers approximately 3,600 sq. ft. of finished living space across three levels, a 2-car attached garage, balcony and patio. Convenient entry with just two steps to the front door.Custom craftsmanship is showcased throughout with extensive molding and millwork, built-in cabinetry, hand-painted wall finishes and hardwood floors. The custom kitchen features top-of-the-line cabinetry, Thermador range, Wolf microwave and Sub-Zero refrigerator. The spacious great room features architectural detail.Huper Optik Nano-Ceramic Window Film is installed in the great room, office, kitchen and guest bedroom, providing UV protection, solar heat and infrared rejection, reduced glare and added protection for furnishings and finishes.Finished lower level, 3-zone HVAC, security system and in-home mini safe add comfort and convenience. Enjoy Summit Pointe amenities including clubhouse, pool and tennis. Includes all window coverings, 2 flat-screen TVs and Weber gas grill.A highly customized luxury residence offering exceptional finishes, generous space, privacy and resort style amenities in one of Summit Pointe's desirable end-unit locations.
Property Features
Property Type: Residential - Townhouse
Basement: Yes
Basement: Finished, Walkout
Cooling: 1 Unit, Central Air
Fuel Type: Gas-Natural
Garage: 2
Heating: 1 Unit
Home Style: Townhouse-End Unit, Multi Floor Unit
Roof Type: Composition Shingle
Taxes: $17,850
Year Built: 2005
Amenities
Blinds
CODetect
CeilCath
Drapes
CeilHigh
JacuzTyp
SecurSys
SmokeDet
StallTub
WlkInCls
WndwTret
Deck
Patio
Feature Descriptions
Appliances: Carbon Monoxide Detector, Cooktop - Gas, Dishwasher, Dryer, Microwave Oven, Refrigerator, Wall Oven(s) - Gas, Washer
Bath: Jetted Tub, Stall Shower
Days on Site: 22
Driveway: 2 Car Width, Blacktop
Exterior: Vinyl Siding
Fireplace: Family Room
Flooring: Carpeting, Tile, Wood
Lot: Level Lot
Parking Notes: Attached, DoorOpnr, InEntrnc
Pool: Association Pool
Security: yes
Sewer: Public Sewer
Swimming Pool: Yes
Utilities: Electric, Gas-Natural
Water: Public Water
Local Schools
Middle School: MEMORIAL
Elementary School: HIGH MT
Listed By / Shown By
Listed By
Agency Name: COLDWELL BANKER REALTY
Agency Contact: 973-641-5975
Shown By
Agent Name: Anthony Webster
Agent Phone: (267) 237-3748
Agency Title: RealtyMark

Estimate Your Payment
Estimated Payment
$ 4,067.66 per month $2,281.21 Principal & Interest $1,487.50 Property Tax $298.96 Homeowner's InsuranceChange Payment Information
Privacy Policy / DMCA Notice / ADA Accessibility


This site is hosted, designed and copyright
© 1994 - 2026 by
Delta Media Group, Inc. -- Patent Pending --
Agent License Information: RB068490
12 Skyview Dr | MLS# 4059085
This townhouse located at 12 Skyview Dr, North Haledon, NJ 07508 is currently listed for sale with an asking price of $1,025,000. This property was built in 2005 and has 3 bedrooms and 3 full and 1 partial baths. Search North Haledon real estate on awebster.realtymark.net today.