Anthony Webster

BEDS3
BATHS3 full
SQUARE FEET2,616
MLS#NJBL2121090
STATUSPENDING
PROPERTY TYPEResidential - Single Family
SUBDIVISIONVENUE AT SMITHVILLE GREENE
SCHOOLRANCOCAS VALLEY REGIONAL SCHOOLS
Property Description
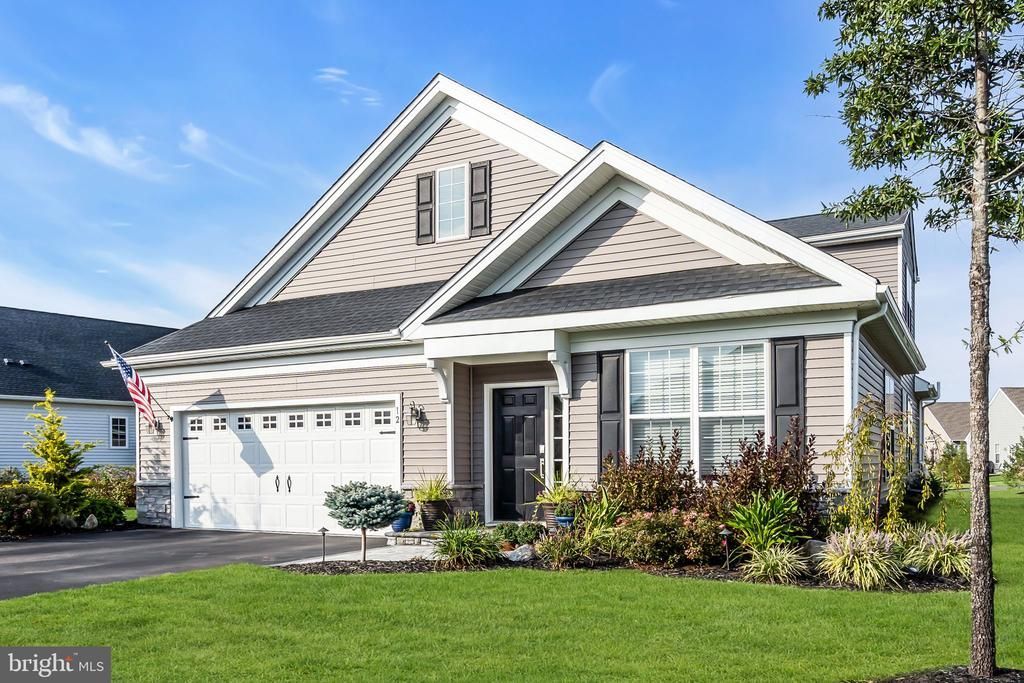
This is a Coming Soon listing and cannot be shown until 9/27/2026. This meticulously maintained home offers a beautiful blend of comfort, style, and an exceptional connection to nature. Imagine enjoying your own backyard with scenic views of a serene park-like setting, where the beauty of the outdoors is right beyond your door. The inviting foyer welcomes you with gleaming hardwood flooring that continues throughout the main living areas. To the right, a charming flex space offers endless possibilities and can easily serve as a home office, den, or peaceful sitting room. Designed with both luxury and everyday living in mind, the open-concept floor plan features a gourmet kitchen with granite countertops, stainless steel appliances, and a separate coffee and beverage bar—perfect for entertaining. Abundant prep space and room for a kitchen table make this space as functional as it is stylish. The sun-filled family room features expansive windows and a cozy electric fireplace, creating a warm and inviting space for relaxing or gathering with family and friends. The primary suite offers a private retreat with plush carpeting, a ceiling fan and light fixture, and two spacious closets. The ensuite bath features dual sinks and a beautifully appointed shower. Convenience continues with easy access to the laundry room, complete with a utility sink and direct entry to the two-car garage. Enjoy the outdoors from your professionally landscaped yard, complete with upgraded hardscape patio pavers that create an inviting extension of your living space—ideal for relaxing or entertaining. Residents also enjoy an impressive 10,000-square-foot clubhouse featuring an outdoor pool, tennis, pickleball and fitness center, billiards room, and welcoming lounge area. With beautiful natural surroundings, and an abundance of amenities, this home offers a lifestyle that combines comfort, recreation, and convenience. Schedule your private tour today!
Property Features
Property Type: Residential - Single Family
Cooling: Central A/C
Fireplaces: 1
Fuel Type: Natural Gas
Garage: 2
Heating: Forced Air
Home Style: Loft, Loft with Bedrooms, Colonial
Lot Size: 0.15 Acres
Roof Type: Shingle
Stories: 2.0
Taxes: $11,906
Year Built: 2022
Feature Descriptions
Additional Structures: Above Grade
Appliances: Dishwasher, Dryer, Washer
Days on Site: 39
Exterior: Vinyl Siding
Fireplace: Insert, Electric
HOA Fee: $250.00/Monthly
Lot Dimensions: 0.15 Acre(S)
Municipality: EASTAMPTON TWP
Parking Notes: 2 Total Parking Spaces
Sewer: No Septic System
SQFT Above Finished: 2616
SQFT Total Finished: 2616
Structure Type: Detached
Total Garage/Parking Spaces: 2
Water: Public
Local Schools
School District: RANCOCAS VALLEY REGIONAL SCHOOLS
Listed By / Shown By
Listed By
Agency Name: Keller Williams Realty Ocean Living
Agency Phone: 8482416955
Shown By
Agent Name: Anthony Webster
Agent Phone: (267) 237-3748
Agency Title: RealtyMark

Estimate Your Payment
Estimated Payment
$ 2,653.54 per month $1,468.87 Principal & Interest $992.17 Property Tax $192.50 Homeowner's InsuranceChange Payment Information
Privacy Policy / DMCA Notice / ADA Accessibility


This site is hosted, designed and copyright
© 1994 - 2026 by
Delta Media Group, Inc. -- Patent Pending --
Agent License Information: RB068490
12 Pier Street | MLS# NJBL2121090
This single family home located at 12 Pier Street, Eastampton, NJ 08060 is currently listed for sale with an asking price of $659,999. This property was built in 2022 and has 3 bedrooms and 3 full baths with 2616 sq. ft. Pier Street is located in the VENUE AT SMITHVILLE GREENE subdivision within the RANCOCAS VALLEY REGIONAL SCHOOLS school district. Search VENUE AT SMITHVILLE GREENE real estate on awebster.realtymark.net today.