Anthony Webster

BEDS2
BATHS2 full
SQUARE FEET1,076
MLS#4060125
STATUS
PROPERTY TYPEResidential - Single Family
Property Description
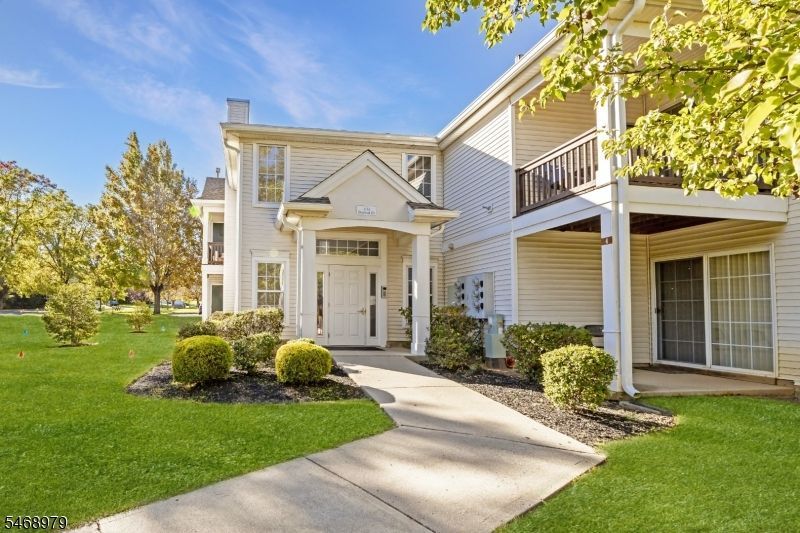
Bright, airy, and filled with natural sunlight, this inviting 2-bedroom condo offers a warm and welcoming atmosphere from the moment you step inside. The open-concept layout creates an effortless flow between living spaces, perfect for everyday living or entertaining. Soft, calming neutral tones throughout provide a fresh, peaceful feel and the perfect backdrop for any decorating style. Sunlight pours through the windows, making the home feel open, cheerful, and comfortable. Step outside onto your private balcony to enjoy your morning coffee, unwind after a long day, or simply take in a little fresh air. Two comfortably sized bedrooms and two full baths offer flexibility for your lifestyle, while the convenience of in-unit laundry, plenty of parking, and low-maintenance condo living makes everyday life that much easier. With its sun-filled interior, inviting layout, and easygoing atmosphere, this is a wonderful opportunity to settle into a space that already feels like home! Minutes from major shopping area, major highways restaurants and more. HOA includes trash, recycling, snow removal, lawn maintenance exterior buildings and amenities
Property Features
Property Type: Residential - Single Family
Cooling: Central Air
Fuel Type: Gas-Natural
Heating: 1 Unit
Home Style: One Floor Unit
Roof Type: Asphalt Shingle
Taxes: $4,365
Year Built: 2000
Amenities
Deck
Sidewalk
Feature Descriptions
Appliances: Dishwasher, Dryer, Microwave Oven, Range/Oven-Gas, Refrigerator, Washer
Bath: Stall Shower And Tub
Days on Site: 15
Driveway: Parking Lot-Shared, See Remarks
Exterior: Vinyl Siding
Flooring: Laminate, Tile
Handicap: No
Pool: Association Pool
Sewer: Public Sewer
Swimming Pool: Yes
Utilities: Gas-Natural
Water: Public Water
Room Sizes
Primary: 16x12
Bedroom 2: 11x10
Kitchen: 12x10
Living Room: 18x15
Listed By / Shown By
Listed By
Agency Name: RE/MAX TOWN & VALLEY
Agency Contact: 973-796-4947
Shown By
Agent Name: Anthony Webster
Agent Phone: (267) 237-3748
Agency Title: RealtyMark

Estimate Your Payment
Estimated Payment
$ 1,005.64 per month $567.52 Principal & Interest $363.75 Property Tax $74.38 Homeowner's InsuranceChange Payment Information
Privacy Policy / DMCA Notice / ADA Accessibility


This site is hosted, designed and copyright
© 1994 - 2026 by
Delta Media Group, Inc. -- Patent Pending --
Agent License Information: RB068490
12 Overlook Dr | MLS# 4060125
This single family home located at 12 Overlook Dr, Lopatcong, NJ 08886 is currently listed for sale with an asking price of $255,000. This property was built in 2000 and has 2 bedrooms and 2 full baths with 1076 sq. ft. Search Lopatcong real estate on awebster.realtymark.net today.