Anthony Webster

BEDS4
BATHS2 full 1 partial
SQUARE FEET2,900
MLS#DENC2103610
STATUSACTIVE UNDER CONTRACT
PROPERTY TYPEResidential - Single Family
SUBDIVISIONCRICKLEWOOD
SCHOOLAPPOQUINIMINK
Property Description
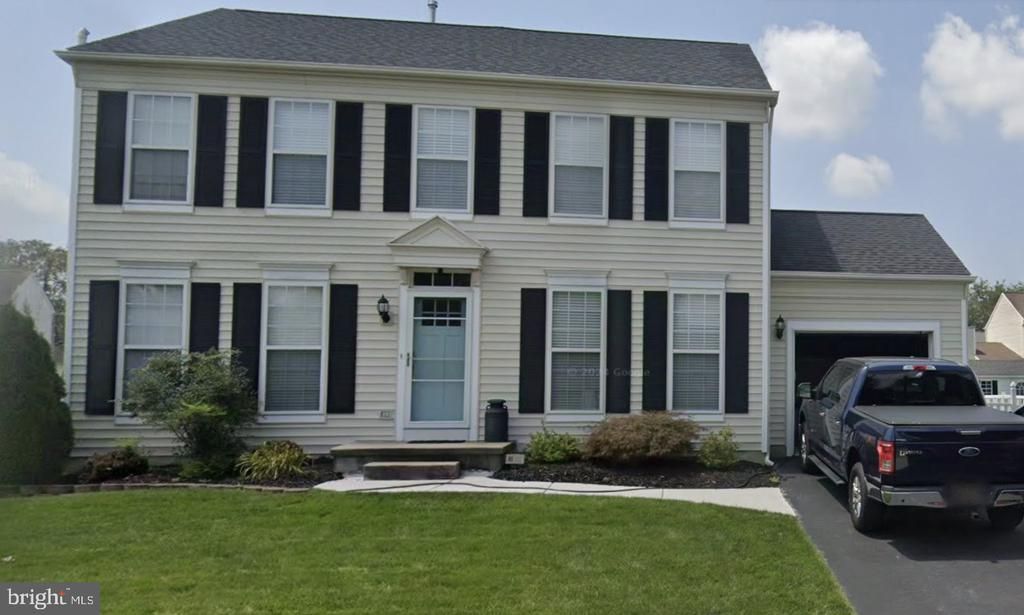
Welcome to 12 Morning Dew Dr in the desirable Cricklewood community! This spacious 4-bedroom, 2.5-bath home offers over 2,100 square feet of comfortable living space with a functional layout perfect for everyday living and entertaining. Situated on a beautifully sized lot in the award-winning Appoquinimink School District, this home is conveniently located near parks, shopping, restaurants, and major commuting routes. Don’t miss the opportunity to make this Middletown gem your next home!
Property Features
Property Type: Residential - Single Family
Basement: Full
Basement: Yes
Cooling: Central A/C
Fireplaces: 1
Fuel Type: Natural Gas
Garage: 1
Heating: Forced Air
Home Style: Colonial
Lot Size: 0.24 Acres
Roof Type: Pitched, Shingle
Stories: 2.0
Taxes: $5,022
Year Built: 1999
Feature Descriptions
Additional Structures: Above Grade, Below Grade
Appliances: Built-In Range, Dishwasher, Disposal, Built-In Microwave
Days on Site: 1
Electric: 200+ Amp Service
Exterior: Sidewalks, Street Lights
Exterior: Vinyl Siding, Aluminum Siding
Fireplace: Marble, Gas/Propane
Flooring: Wood, Wall to Wall Carpeting
Interior: Primary Bath(s), Kitchen - Island, Butlers Pantry, Ceiling Fan(s), Kitchen - Eat-In
Lot: Sloping, Front Yard, Rear Yard, SideYard(s)
Lot Dimensions: 0.24 Acre(S)
Parking Notes: 1 Total Parking Spaces
Rooms: Living Room, Dining Room, Primary Bedroom, Bedroom 2,Bedroom 3,Bedroom 4,Kitchen, Family Room, Laundry, Office, Bathroom 2,Attic, Primary Bathroom, Half Bath
Sewer: Public Sewer
SQFT Above Finished: 2100
SQFT Below Finished: 800
SQFT Total Finished: 2900
Structure Type: Detached
Total Garage/Parking Spaces: 1
Utilities: Cable TV
Water: Public
Room Sizes
Office: 11 x 10 Level - Main
Living Room: 11 x 9 Level - Main
Dining Room: 9 x 11 Level - Main
Family Room: 15 x 14 Level - Main
Kitchen: 15 x 12 Level - Main
Laundry: 6 x 5 Level - Main
Half Bath: 4 x 4 Level - Main
Primary Bedroom: 15 x 14 Level - Upper 1
Bedroom 2: 11 x 10 Level - Upper 1
Bedroom 3: 11 x 12 Level - Upper 1
Bedroom 4: 11 x 10 Level - Upper 1
Primary Bathroom: 8 x 9 Level - Upper 1
Bathroom 2: 11 x 5 Level - Upper 1
Local Schools
School District: APPOQUINIMINK
Listed By / Shown By
Listed By
Agency Name: Keller Williams Realty
Agency Phone: 3026887653
Shown By
Agent Name: Anthony Webster
Agent Phone: (267) 237-3748
Agency Title: RealtyMark

Estimate Your Payment
Estimated Payment
$ 1,815.56 per month $1,235.19 Principal & Interest $418.50 Property Tax $161.88 Homeowner's InsuranceChange Payment Information
Privacy Policy / DMCA Notice / ADA Accessibility


This site is hosted, designed and copyright
© 1994 - 2026 by
Delta Media Group, Inc. -- Patent Pending --
Agent License Information: RB068490
12 Morning Dew Drive | MLS# DENC2103610
This single family home located at 12 Morning Dew Drive, Middletown, DE 19709 is currently listed for sale with an asking price of $555,000. This property was built in 1999 and has 4 bedrooms and 2 full and 1 partial baths with 2900 sq. ft. Morning Dew Drive is located in the CRICKLEWOOD subdivision within the APPOQUINIMINK school district. Search CRICKLEWOOD real estate on awebster.realtymark.net today.