Anthony Webster

BEDS4
BATHS2 full 1 partial
SQUARE FEET1,919
MLS#NJCD2118434
STATUSACTIVE
PROPERTY TYPEResidential - Single Family
SUBDIVISIONGLEN OAKS
SCHOOLGLOUCESTER TOWNSHIP PUBLIC SCHOOLS
Property Description
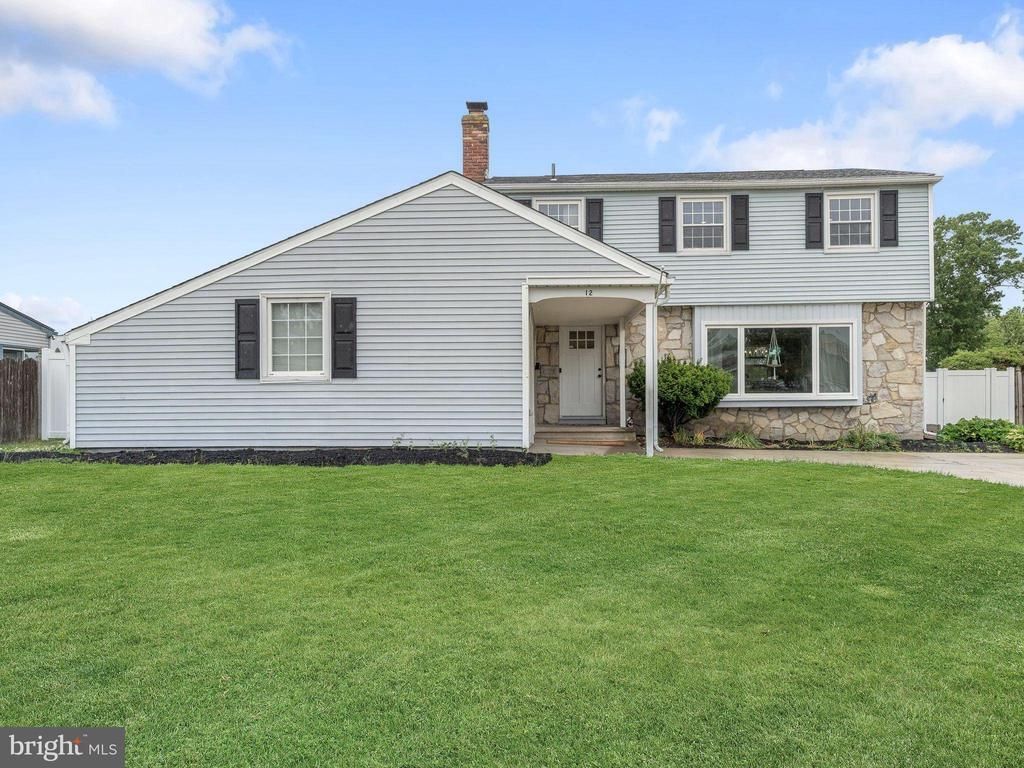
Welcome to 12 Jefferson Drive ! A truly move-in ready 4BR/2.5BA home in the desirable Glen Oaks neighborhood. Tasteful updates throughout! The first floor features two spacious living areas, a cozy fireplace, convenient half bath, laundry room, & a modern kitchen with granite countertops, stainless steel appliances, recessed lighting, vinyl flooring, breakfast nook, and dining area. Upstairs offers 4 bedrooms and 2 full baths, including a primary with private en suite bath. The full unfinished basement with 8’ ceilings provides endless potential for finishing or storage. Last but not least - enjoy your fully fenced spacious backyard with a patio, perfect for the upcoming Summer nights! Conveniently located near Veterans Park, shopping, restaurants, and major commuter routes, while still tucked away in its peaceful neighborhood setting. Schedule your showing today! *Contingent on seller finding suitable housing*
Property Features
Property Type: Residential - Single Family
Basement: Interior Access, Unfinished
Basement: Yes
Cooling: Central A/C
Fireplaces: 1
Fuel Type: Natural Gas
Garage: 1
Heating: Forced Air
Home Style: Traditional, Colonial
Lot Size: 0.26 Acres
Stories: 2.0
Taxes: $9,755
Year Built: 1970
Feature Descriptions
Additional Structures: Above Grade, Below Grade
Appliances: Stainless Steel Appliances
Days on Site: 2
Exterior: Frame
Fencing: Fully
Fireplace: Brick, Gas/Propane
Flooring: Luxury Vinyl Plank, Carpet
Interior: Breakfast Area, Combination Kitchen/Dining, Dining Area, Family Room Off Kitchen, Kitchen - Eat-In, Recessed Lighting, Primary Bath(s), Pantry, Upgraded Countertops
Lot Dimensions: 0.26 Acre(S)
Municipality: GLOUCESTER TWP
Parking Notes: 5 Total Parking Spaces
Sewer: Public Sewer
SQFT Above Finished: 1919
SQFT Total Finished: 1919
Structure Type: Detached
Total Garage/Parking Spaces: 5
Water: Public
Local Schools
School District: GLOUCESTER TOWNSHIP PUBLIC SCHOOLS
Listed By / Shown By
Listed By
Agency Name: RE/MAX Community-Williamstown
Agency Phone: 8563182313
Shown By
Agent Name: Anthony Webster
Agent Phone: (267) 237-3748
Agency Title: RealtyMark

Estimate Your Payment
Estimated Payment
$ 1,945.42 per month $1,001.28 Principal & Interest $812.92 Property Tax $131.22 Homeowner's InsuranceChange Payment Information
Privacy Policy / DMCA Notice / ADA Accessibility


This site is hosted, designed and copyright
© 1994 - 2026 by
Delta Media Group, Inc. -- Patent Pending --
Agent License Information: RB068490
12 Jefferson Drive | MLS# NJCD2118434
This single family home located at 12 Jefferson Drive, Clementon, NJ 08021 is currently listed for sale with an asking price of $449,900. This property was built in 1970 and has 4 bedrooms and 2 full and 1 partial baths with 1919 sq. ft. Jefferson Drive is located in the GLEN OAKS subdivision within the GLOUCESTER TOWNSHIP PUBLIC SCHOOLS school district. Search GLEN OAKS real estate on awebster.realtymark.net today.