Anthony Webster

BEDS3
BATHS2 full 2 partial
SQUARE FEET3,450
MLS#4061609
STATUS
PROPERTY TYPERental - Single Family
Property Description
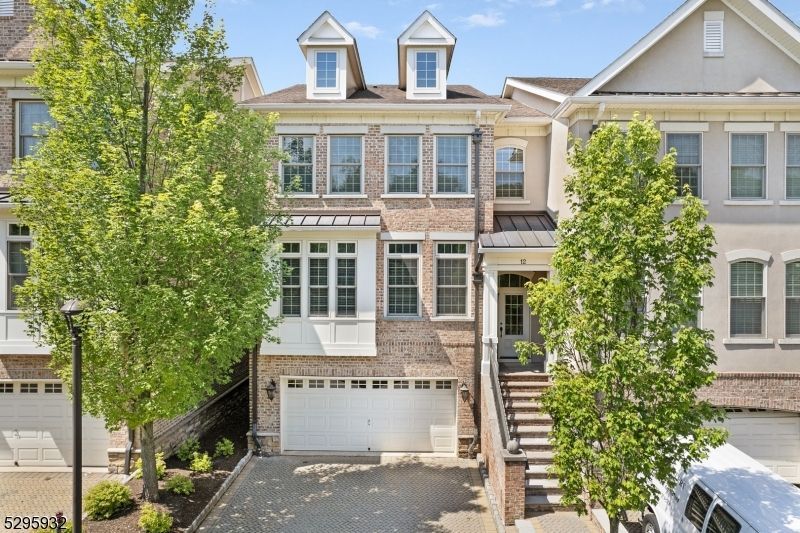
Sophisticated Avondale Model 4-Level Townhome located in The Brownstones at Convent Station. 3 Bedroom; 2 Full Baths; 2 Half Bath and 2-Car Attached Garage. This townhome was one of the original "Model" townhomes featuring many beautiful appointments including a 4-Stop Elevator. Hardwood floors throughout. 9' and 10' Ceilings. Custom painted inset-door cabinetry with commercial SS appliances in kitchen. Butler's Pantry with walnut countertop and wine refrigerator. Wet bar located on the den level with both wine refrigerator and beverage refrigerator. Mahogany and painted built-ins. High-End finishes throughout. Finished Walk-Out Basement with patio. Decks located off Den and FamilyRoom. Conveniently located 1/2 mile to The Convent Station Train with NY Midtown Direct service. Easy access to all main roads, shopping & schools.
Property Features
Property Type: Rental - Single Family
Basement: Yes
Basement: Finished, Full, Walkout
Cooling: 2 Units, Central Air, Multi-Zone Cooling
Fuel Type: Gas-Natural
Garage: 2
Heating: 2 Units, Forced Hot Air, Multi-Zone
Lot Size: 1.65 Acres
Amenities
BarDry
BarWet
Blinds
CODetect
Elevator
WlkInCls
Deck
Patio
Thermal Windows/Doors
Underground Lawn Sprinkler
Feature Descriptions
Appliances: Dishwasher, Dryer, Microwave Oven, Range/Oven-Gas, Refrigerator, Washer
Days on Site: 7
Driveway: 2 Car Width, Paver Block
Fireplace: Family Room, Gas Fireplace
Flooring: Marble, Stone, Tile, Wood
Lease Terms: 1 Year, 2 Years, 3-5 Years, Renewal Option
Location: Residential Area
Lot Dimensions: 1.65 acre(s)
Parking Notes: Attached, DoorOpnr, InEntrnc
Sewer: Public Sewer
Tenant Pays: Cable T.V., Electric, Gas, Heat, Repairs, See Remarks, Water
Utilities: Electric, Gas-Natural
Water: Association
Room Sizes
Primary: 18x16
Bedroom 2: 10x13
Bedroom 3: 15x10
Dining Room: 12x10
Family Room: 15x17
Kitchen: 11x18
Living Room: 20x12
Media Room: 22x16
Rec Room: 22x16
Listed By / Shown By
Listed By
Agency Name: THE STERLING REALTY GROUP LLC
Agency Contact: 973-535-1888
Shown By
Agent Name: Anthony Webster
Agent Phone: (267) 237-3748
Agency Title: RealtyMark

Privacy Policy / DMCA Notice / ADA Accessibility


This site is hosted, designed and copyright
© 1994 - 2026 by
Delta Media Group, Inc. -- Patent Pending --
Agent License Information: RB068490
12 Howland Ter | MLS# 4061609
This property located at 12 Howland Ter, Morris, NJ 07960 is currently listed for rent with an asking price of $7,500 / Monthly. Search Morris real estate on awebster.realtymark.net today.