Anthony Webster

BEDS3
BATHS3 full 1 partial
MLS#4055760
STATUS
PROPERTY TYPEResidential - Townhouse
Property Description
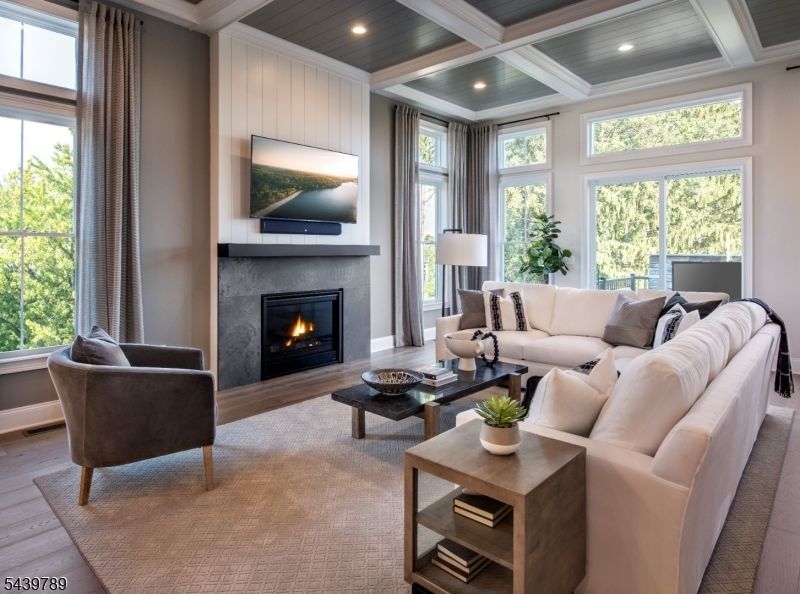
The Aveton offers a desirable mix of elegance and charm within a versatile floor plan. An airy two-story foyer and two-story casual dining area flow directly into the well-appointed kitchen and spacious great room. Enhanced by an oversized center island with breakfast bar, the kitchen offers plenty of counter and cabinet space with pantry storage. The primary bedroom suite is tucked away off the great room, complemented by a generous walk-in closet and a deluxe primary bath with dual-sink vanity, a large luxe shower with seat, and a private water closet. Secondary bedrooms are central to a sizable loft and offer walk-in closets and share a hall bath. Additional highlights include an ample flex room with a cathedral ceiling, easily accessible laundry, an everyday entry, a powder room, and plenty of additional storage. This home's finished walk-out basement includes a full bath and the option to add additional outdoor living space. Interior finish selections completed by our design studio.
Property Features
Property Type: Residential - Townhouse
Basement: Yes
Basement: Finished, Full, Walkout
Cooling: 2 Units, Central Air, Multi-Zone Cooling
Fuel Type: Gas-Natural
Garage: 2
Heating: 2 Units, Forced Hot Air, Multi-Zone
Home Style: Townhouse-End Unit, Multi Floor Unit
Roof Type: Asphalt Shingle
Amenities
Deck
Patio
Feature Descriptions
Appliances: Carbon Monoxide Detector, Dishwasher, Microwave Oven, Range/Oven-Gas, Refrigerator, Wall Oven(s) - Gas
Days on Site: 35
Driveway: 2 Car Width, Blacktop
Exterior: CompSide, ConcBrd, Wood
Fireplace: Gas Ventless
Flooring: Wood
Lot: Wooded Lot
Parking Notes: Attached Garage, Finished Garage
Sewer: Public Sewer
Utilities: All Underground
Water: Public Water
Listed By / Shown By
Listed By
Agency Name: TOLL BROTHERS REAL ESTATE
Agency Contact: 908-537-1915
Shown By
Agent Name: Anthony Webster
Agent Phone: (267) 237-3748
Agency Title: RealtyMark

Estimate Your Payment
Estimated Payment
$ 4,049.57 per month $3,580.35 Principal & Interest $0.00 Property Tax (data not provided by mls) $469.21 Homeowner's InsuranceChange Payment Information
Privacy Policy / DMCA Notice / ADA Accessibility


This site is hosted, designed and copyright
© 1994 - 2026 by
Delta Media Group, Inc. -- Patent Pending --
Agent License Information: RB068490
12 Brandywine Drive | MLS# 4055760
This townhouse located at 12 Brandywine Drive, Peapack Gladstone, NJ 07931 is currently listed for sale with an asking price of $1,608,737. This property has 3 bedrooms and 3 full and 1 partial baths. Search Peapack Gladstone real estate on awebster.realtymark.net today.