Anthony Webster

BEDS4
BATHS2 full
SQUARE FEET2,675
MLS#NJAC2027518
STATUSACTIVE
PROPERTY TYPEResidential - Single Family
SCHOOLFOLSOM PUBLIC SCHOOLS
Property Description
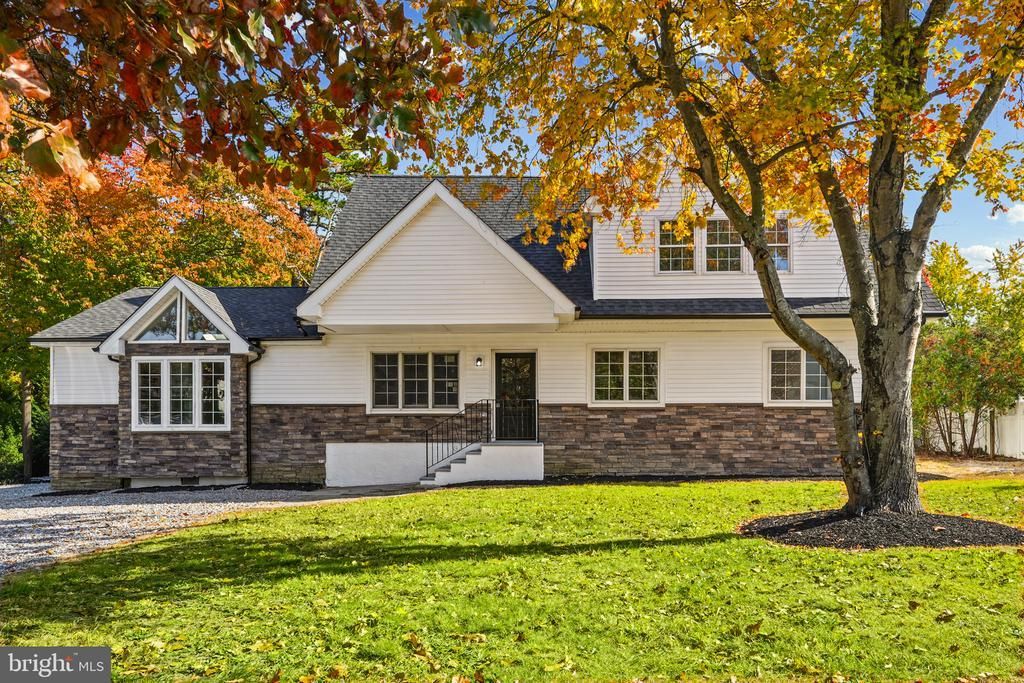
Fully renovated and expanded Cape Cod on a 0.26-acre lot! This home features a plethora of updates so you can move right in, including a new roof, siding, doors, electrical panel, water heater, and new central air. The main level features a sunlit living room with vaulted ceilings, skylights, and glass gable windows, flowing into an open dining area and a brand-new kitchen with white shaker cabinets, quartz countertops, subway tile backsplash, and stainless steel appliances. Two first-floor bedrooms, a full bath, and laundry hookups make one-level living easy. Upstairs, the primary suite offers its own full bath, joined by a second bedroom and a huge family room, perfect for a home office, playroom, or media space. Out back, a separate building with a kitchenette, its own full bath, and French doors adds flexible space for guests, a studio, or a home business. Enjoy evenings by the stone outdoor fireplace on the patio, and take advantage of a spacious gravel driveway with room for multiple vehicles, a camper, or your weekend toys. This home is move in ready, schedule your showing today!
Property Features
Property Type: Residential - Single Family
Cooling: Central A/C
Fuel Type: Natural Gas
Heating: Forced Air
Home Style: Cape Cod
Lot Size: 0.26 Acres
Roof Type: Shingle
Stories: 1.5
Taxes: $4,439
Year Built: 1972
Feature Descriptions
Additional Structures: Above Grade, Below Grade
Appliances: Oven/Range - Gas, Built-In Microwave, Dishwasher, Stainless Steel Appliances
Days on Site: 4
Electric: 200+ Amp Service
Exterior: Frame
Exterior: Outbuilding(s), Outside Shower
Flooring: Vinyl
Interior: Bathroom - Tub Shower, Bathroom - Stall Shower, Skylight(s), Upgraded Countertops
Lot Dimensions: 0.26 Acre(S)
Municipality: FOLSOM BORO
Number of Rooms: 8
Parking Notes: 6 Total Parking Spaces
Sewer: Private Septic Tank
SQFT Above Finished: 2675
SQFT Total Finished: 2675
Structure Type: Detached
Total Garage/Parking Spaces: 6
Water: Well
Local Schools
School District: FOLSOM PUBLIC SCHOOLS
Listed By / Shown By
Listed By
Agency Name: EXP Realty, LLC
Agency Phone: 8662016210
Shown By
Agent Name: Anthony Webster
Agent Phone: (267) 237-3748
Agency Title: RealtyMark

Estimate Your Payment
Estimated Payment
$ 1,754.14 per month $1,223.84 Principal & Interest $369.92 Property Tax $160.39 Homeowner's InsuranceChange Payment Information
Privacy Policy / DMCA Notice / ADA Accessibility


This site is hosted, designed and copyright
© 1994 - 2026 by
Delta Media Group, Inc. -- Patent Pending --
Agent License Information: RB068490
12 14th Street | MLS# NJAC2027518
This single family home located at 12 14th Street, Williamstown, NJ 08094 is currently listed for sale with an asking price of $549,900. This property was built in 1972 and has 4 bedrooms and 2 full baths with 2675 sq. ft. 14th Street is located within the FOLSOM PUBLIC SCHOOLS school district. Search Williamstown real estate on awebster.realtymark.net today.