Anthony Webster

BEDS3
BATHS4 full
SQUARE FEET3,222
MLS#B26096164
STATUSActive
PROPERTY TYPEResidential - Single Family
SUBDIVISIONPALM BEACH ISLES 2
Property Description
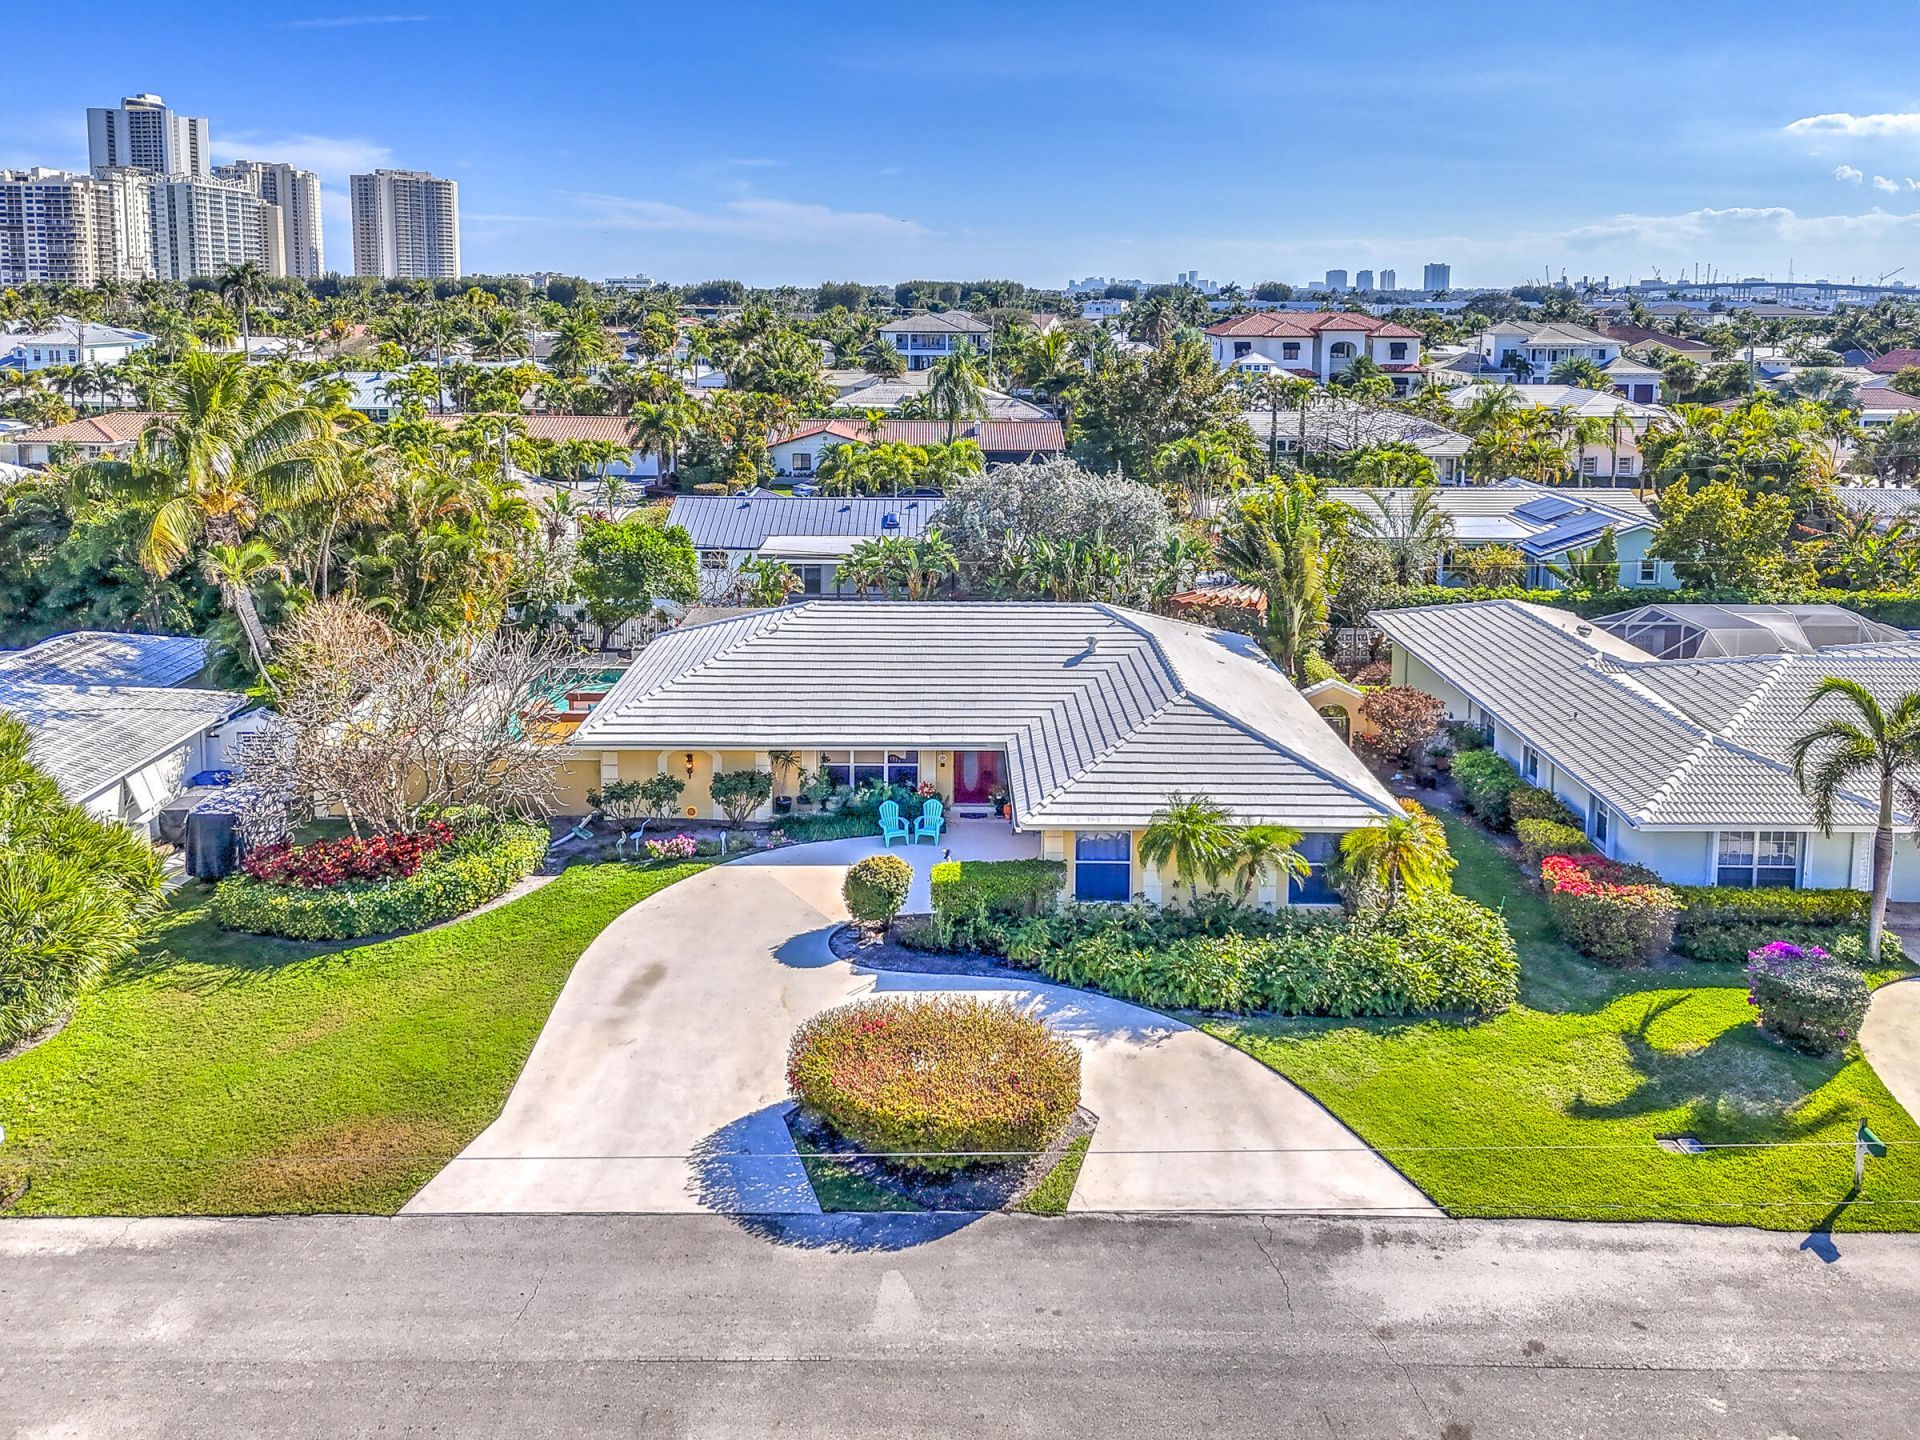
Mid-century modern, single-story home in Palm Beach Isles on Singer Island, east of US-1 with neighborhood beach access, on a fenced quarter-acre lot. Vaulted ceilings, marble and wood floors and a wet bar flow to a chef's kitchen with Neff cabinetry, Miele appliances, Viking ovens, Sub-Zero refrigeration and a large island. Three bedrooms and four full baths in a three-way split plan; the primary suite has a Roman tub, steam shower and walk-in closets. A 24 x 20 converted garage room suits a gym, office or media room. The backyard is made for entertaining: heated saltwater pool and spa, summer kitchen with built-in grill, covered patio, pergola, fire pit, outdoor shower and pool bath. Whole-house generator, circular drive and a $22 monthly association fee.
Property Features
Property Type: Residential - Single Family
Cooling: Central Air, Ceiling Fan(s), Electric, Zoned
Fenced: Yes
Garage: 2 car attached
Heating: Central, Electric
Home Style: Contemporary, Ranch, Mid-Century Modern
Lot Size: 0.25 Acres
Roof Type: Concrete, Tile
Stories: 1.0
Taxes: $5,034
Year Built: 1985
Amenities
Bar
Built-in Features
Cathedral Ceiling(s)
High Ceilings
Kitchen Island
Pantry
Vaulted Ceiling(s)
Wet Bar
Walk-In Closet(s)
Bedroom Layout - Three Way Split
Closet Cabinetry
Roman Tub
Cabana Bath
Storage
Built-in Barbecue
Barbecue
Garden
Outdoor Kitchen
Outdoor Shower
Custom Lighting
Summer Kitchen
Pool Bathroom
Courtyard
Feature Descriptions
Appliances: Electric Water Heater, Cooktop, Dryer, Disposal, Dishwasher, Gas Range, Ice Maker, Microwave, Oven, Refrigerator, Vented Exhaust Fan, Water Heater, Washer, Gas Cooktop, Range, Freezer
Association: Palm Beach Isles Property Owners Association
Association Amenities: Beach Access
Association Fee Includes: Reserve Funds
Door Features: French Doors
Exterior: Stucco, CBS
Fencing: Back Yard, Fenced, Full, Front Yard, Gate, Masonry
Fireplace: Gas
Flooring: Marble, Tile, Wood
Furnished: Unfurnished
Guest House Y/N: No
HOA Fee: $22/ Monthly
Laundry: Inside, Laundry Room, Main Level, Sink, Washer Hookup
Lot: Interior Lot
Lot: Interior Lot
Lot Dimensions: 100.0 ft x 110.0 ft
Other Equipment: Generator, Irrigation Equipment, Satellite Dish
Parcel#: 56434222030001450
Parking: Circular Driveway, Concrete, Driveway, Garage Door Opener, Garage, Attached Garage, Attached
Parking Notes: Circular Driveway, Concrete, Driveway, Garage Door Op
Patio/Porch: Patio - Covered, Deck, Patio
Pets Allowed: Yes, No Restrictions
Pool: Fenced, Gas Heat, Gunite, Heated, In Ground, Salt Water, Private
Restrictions: Parking - No Boat, Parking - No Commercial Vehicles, Parking - No RV, Lease Restrictions
Security: yes
Security: Carbon Monoxide Detector(s), Fire Alarm, Smoke Detector(s), Security System Owned
Sewer: Public Sewer
Spa: Yes
Spa: Above Ground
Special View Info: Garden
Sprinkler: Auto Sprinkler, Zoned Sprinkler
SQFT Living: 2662
Structure Type: House
Swimming Pool: Yes
Total Rooms: 5
Utilities: Cable Connected, Electricity Connected, Natural Gas Available, Sewer Available, Water Available
Utilities: Cable Connected, Electricity Connected, Natural Gas Available, Sewer Available, Water Available
Water: Public
Waterfront Features: None
Windows: Storm Window(s), Double Hung Metal, Single Hung Metal, Sliding
Room Sizes
Living Room: 18 X 22 Level Main
Kitchen: 15 X 18 Level Main
Primary Bedroom: 18 X 17 Level Main
Garage Converted: 20 X 24
Laundry: 12 X 7
Local Schools
High School: William T. Dwyer
Middle School: John F. Kennedy (Palm Beach)
Elementary School: Lincoln
Listed By / Shown By
Listed By
Agency Name: Coldwell Banker/ WPB
Agency Phone: 561-832-4663
Shown By
Agent Name: Anthony Webster
Agent Phone: (267) 237-3748
Agency Title: RealtyMark

Estimate Your Payment
Estimated Payment
$ 4,686.21 per month $3,772.34 Principal & Interest $419.50 Property Tax $494.38 Homeowner's InsuranceChange Payment Information
Privacy Policy / DMCA Notice / ADA Accessibility


This site is hosted, designed and copyright
© 1994 - 2026 by
Delta Media Group, Inc. -- Patent Pending --
Agent License Information: RB068490
1191 Emerald Drive | MLS# B26096164
This single family home located at 1191 Emerald Drive, Singer Island, FL 33404 is currently listed for sale with an asking price of $1,695,000. This property was built in 1985 and has 3 bedrooms and 4 full baths with 3222 sq. ft. Emerald Drive is located in the PALM BEACH ISLES 2 subdivision. Search PALM BEACH ISLES 2 real estate on awebster.realtymark.net today.